Living Hall
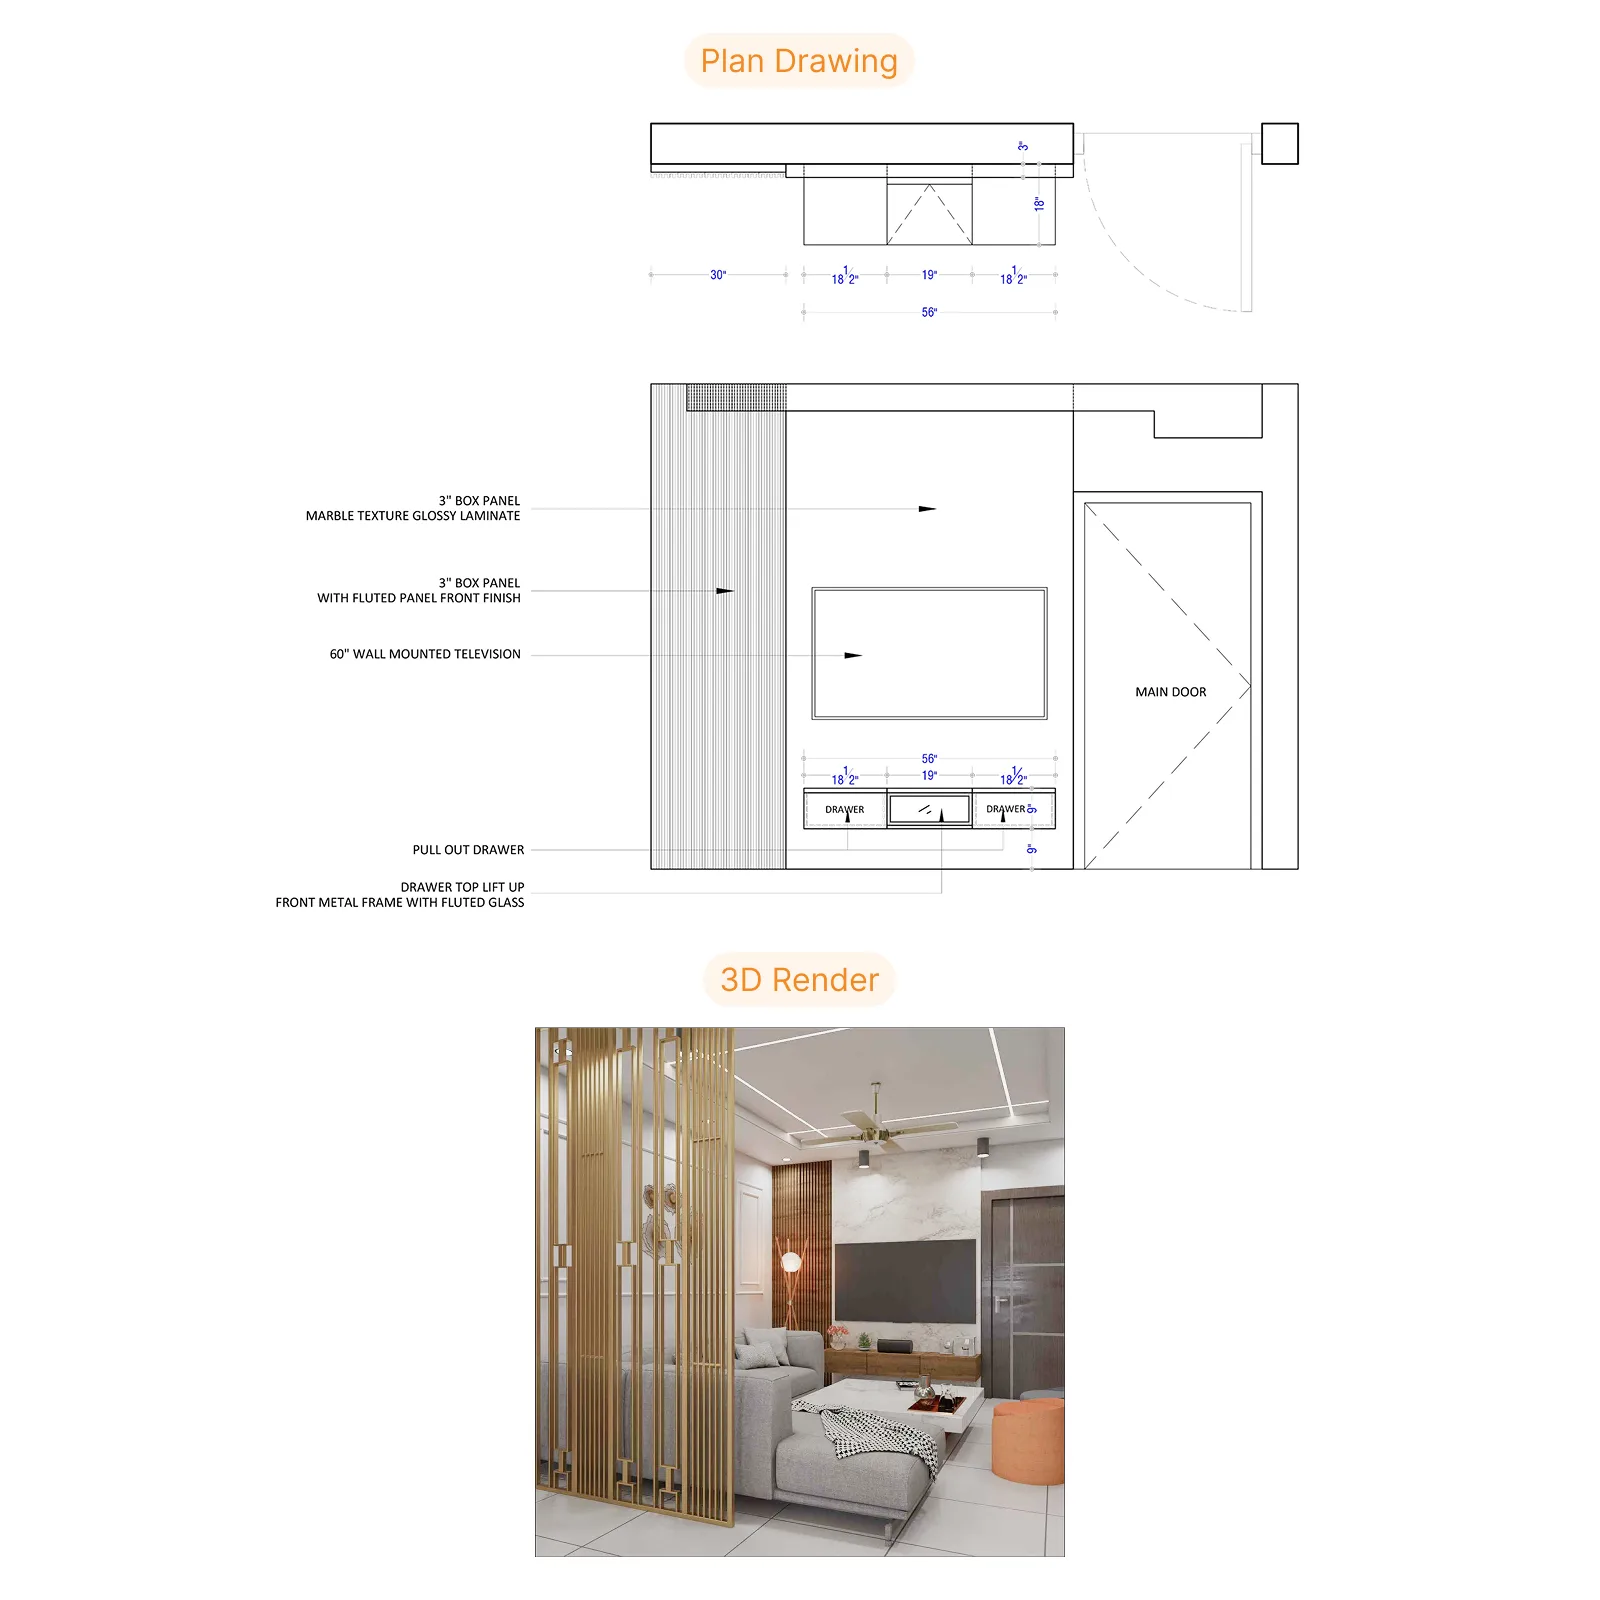
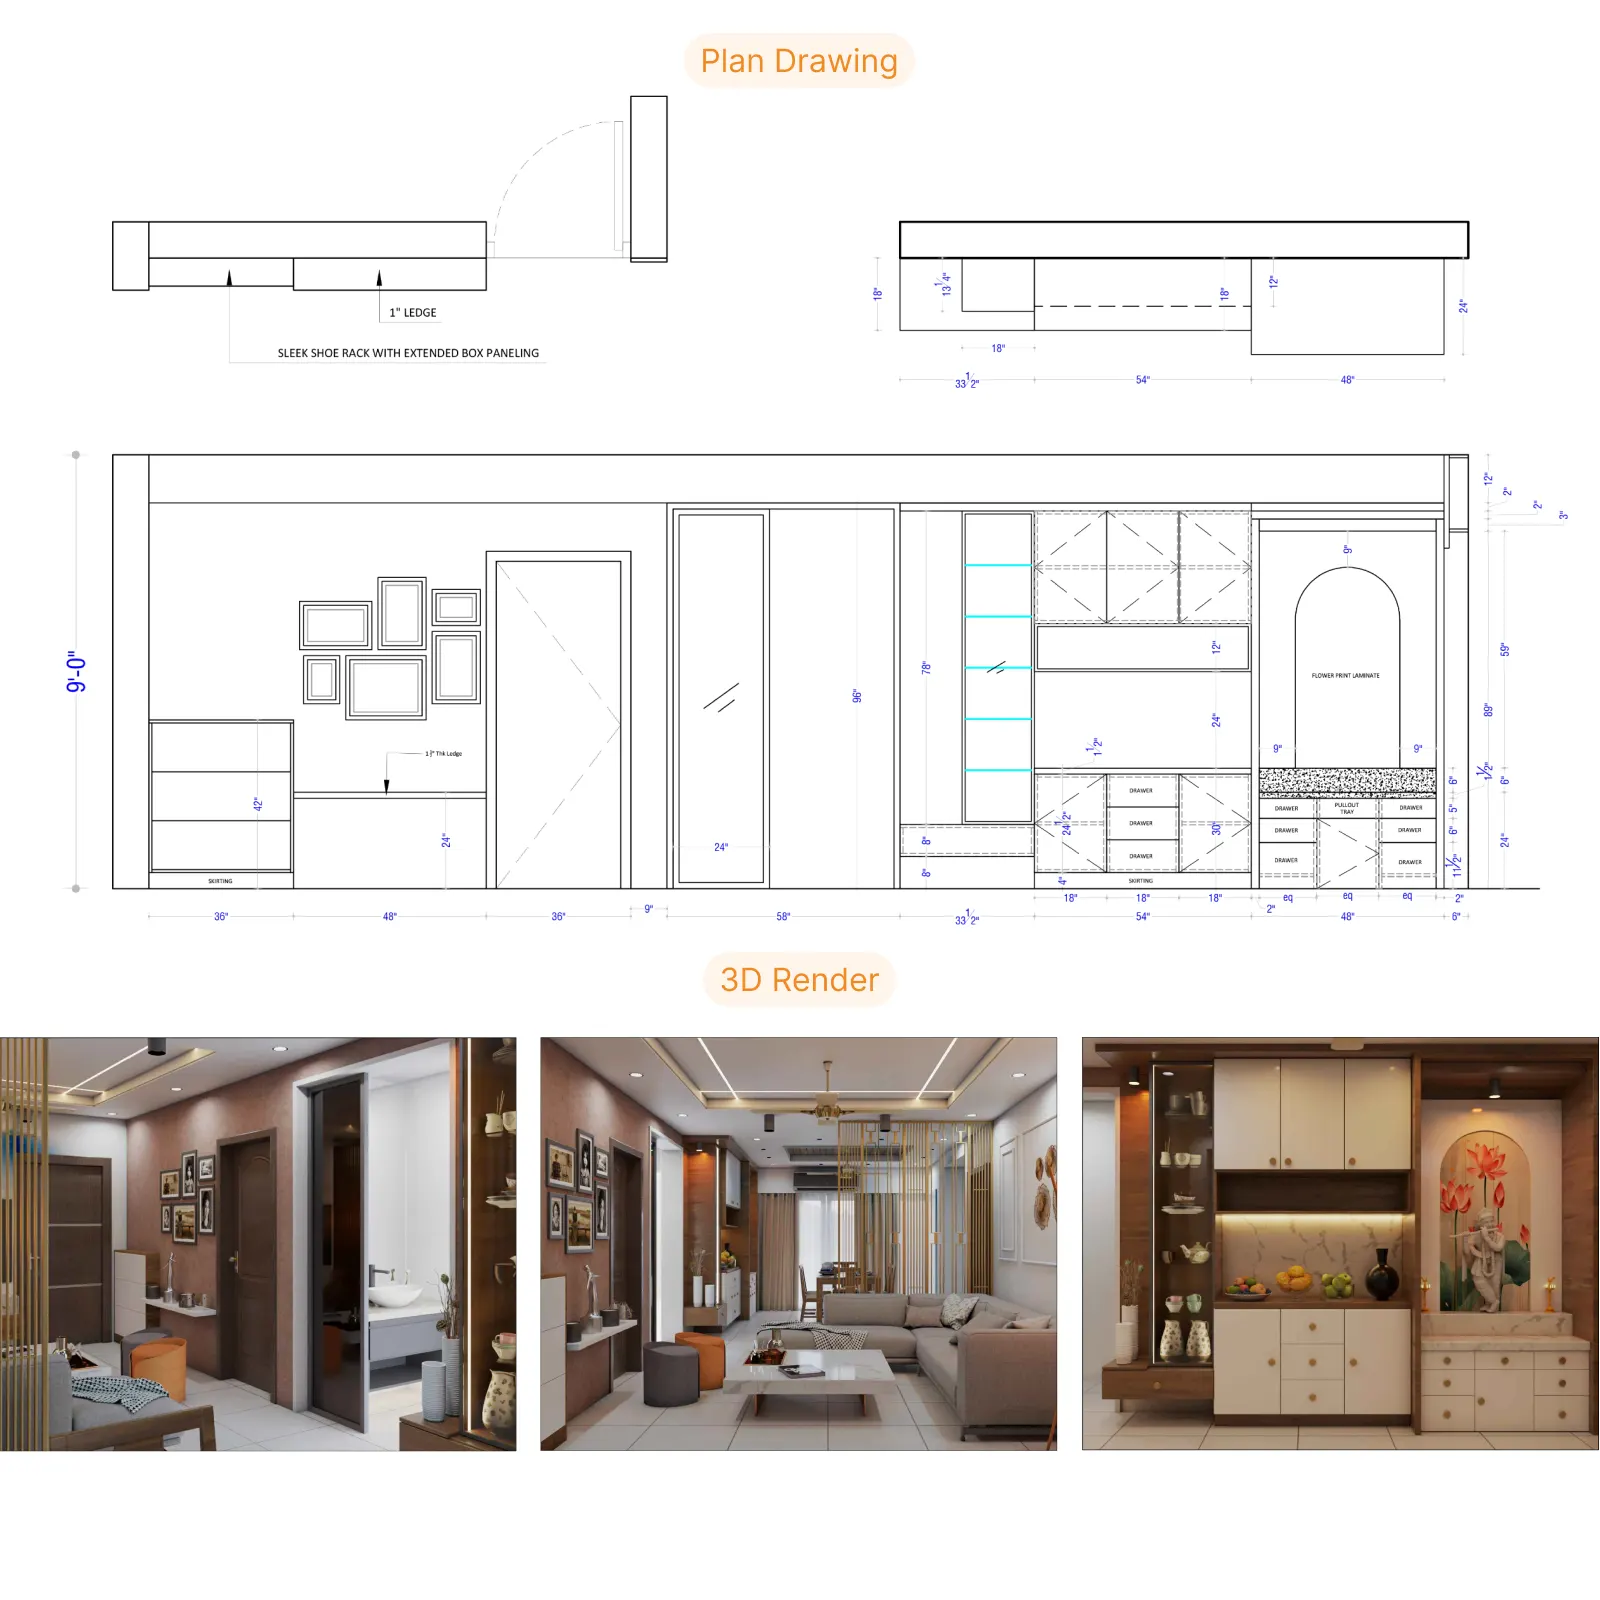
Explore the Living Hall through the 3D interior design and detailed TV unit planning developed for the apartment.
Furniture Layout | Ceiling & Lighting | Ceiling Sections
A 3BHK apartment interior design project for Rajan Hinduja at Brigade Citadel in Erragadda, Hyderabad, featuring thoughtfully planned residential interior spaces.
Explore the 3BHK apartment interior design through detailed planning drawings and 3D design views developed for the Rajan Hinduja residence at Brigade Citadel, Erragadda, Hyderabad.
Explore the Living Hall through the 3D interior design and detailed TV unit planning developed for the apartment.
Explore the coordinated living and dining design through detailed interior planning and 3D design views.
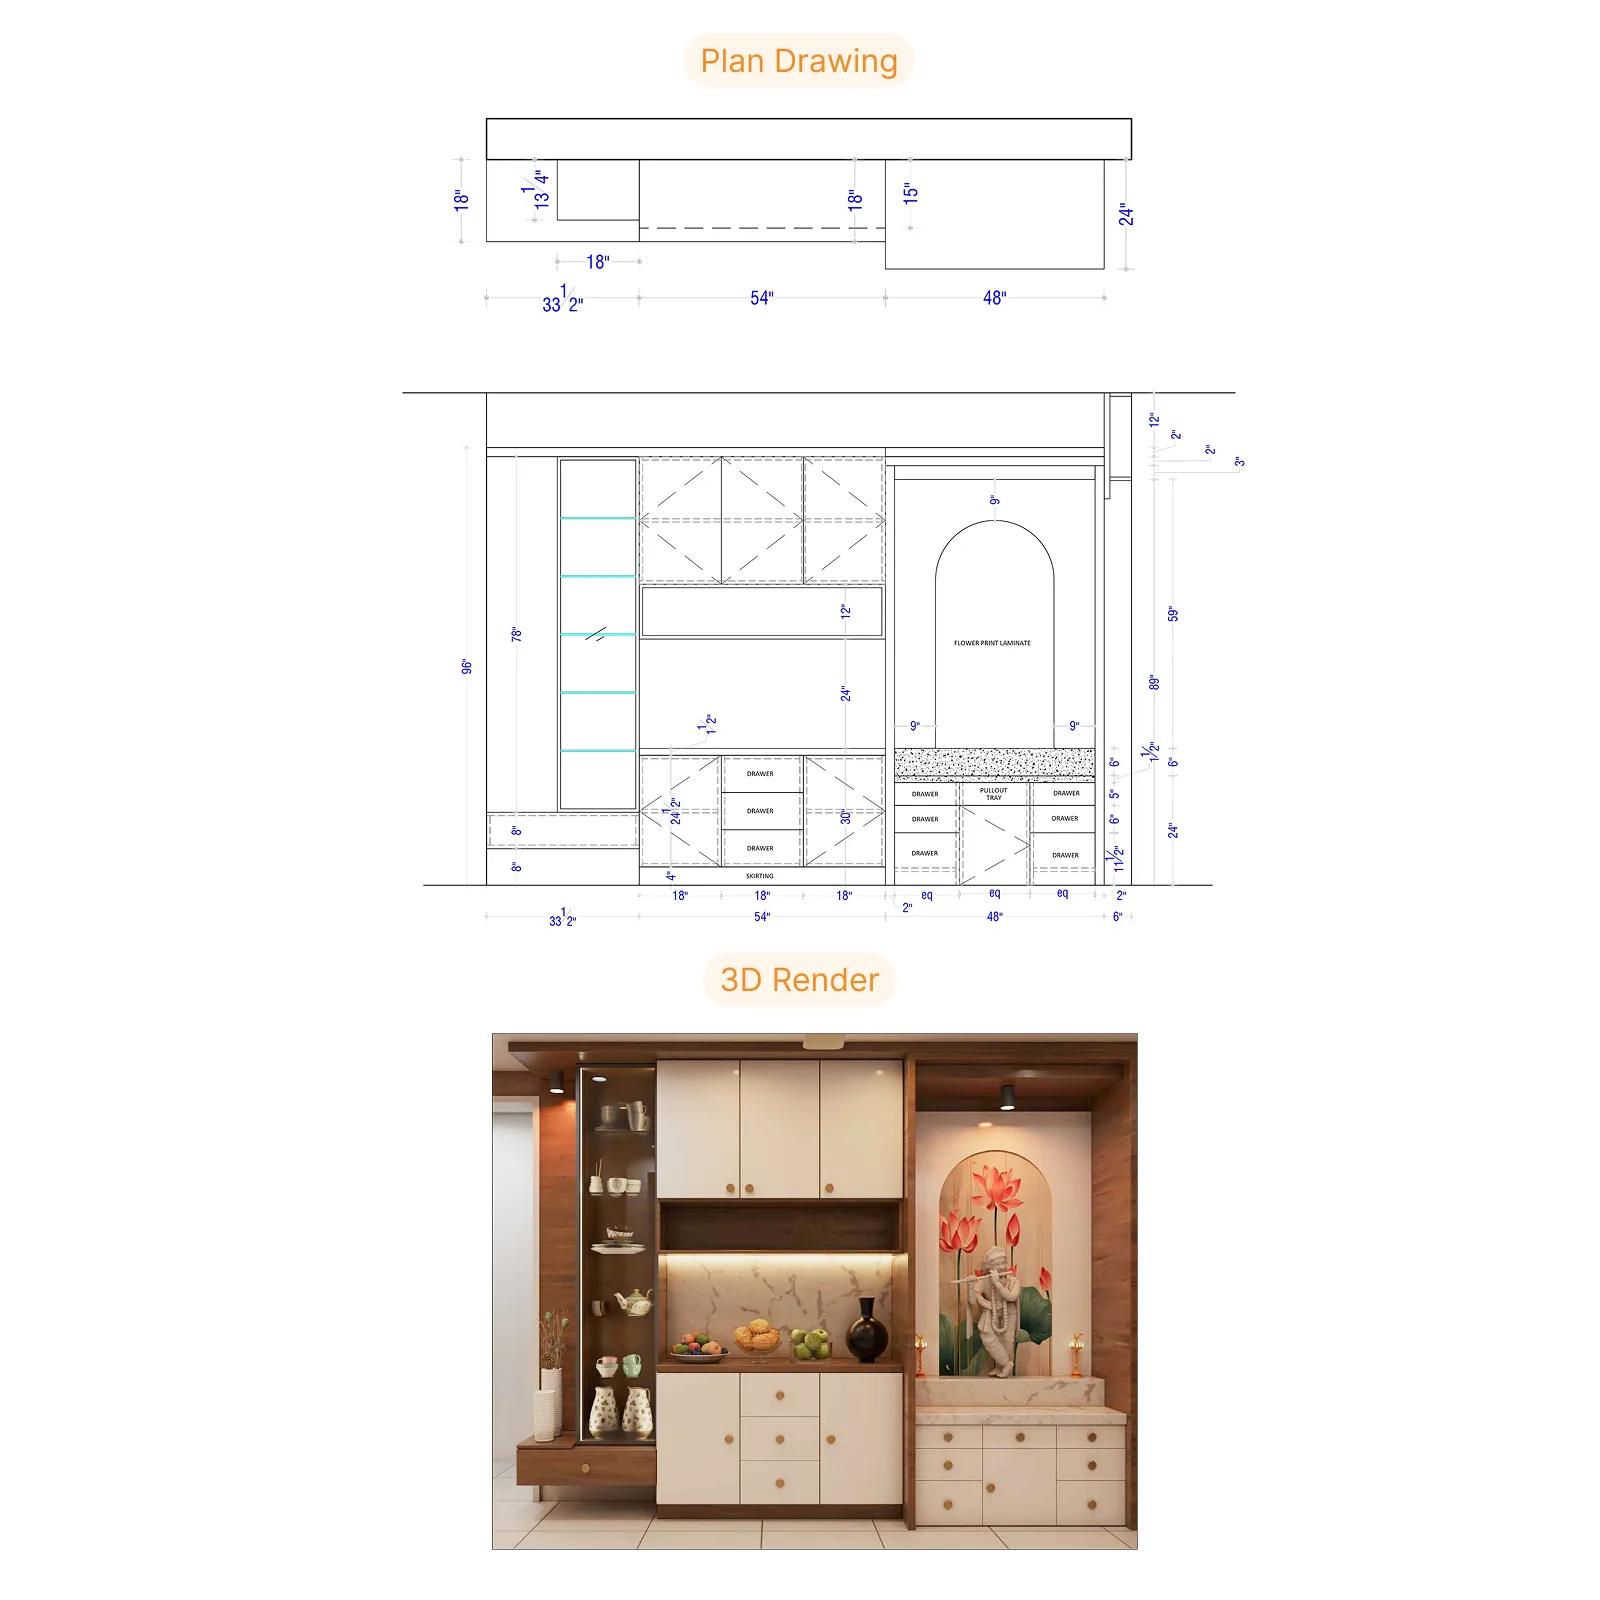
Explore the dining area, puja space and crockery design developed as part of the apartment interiors.
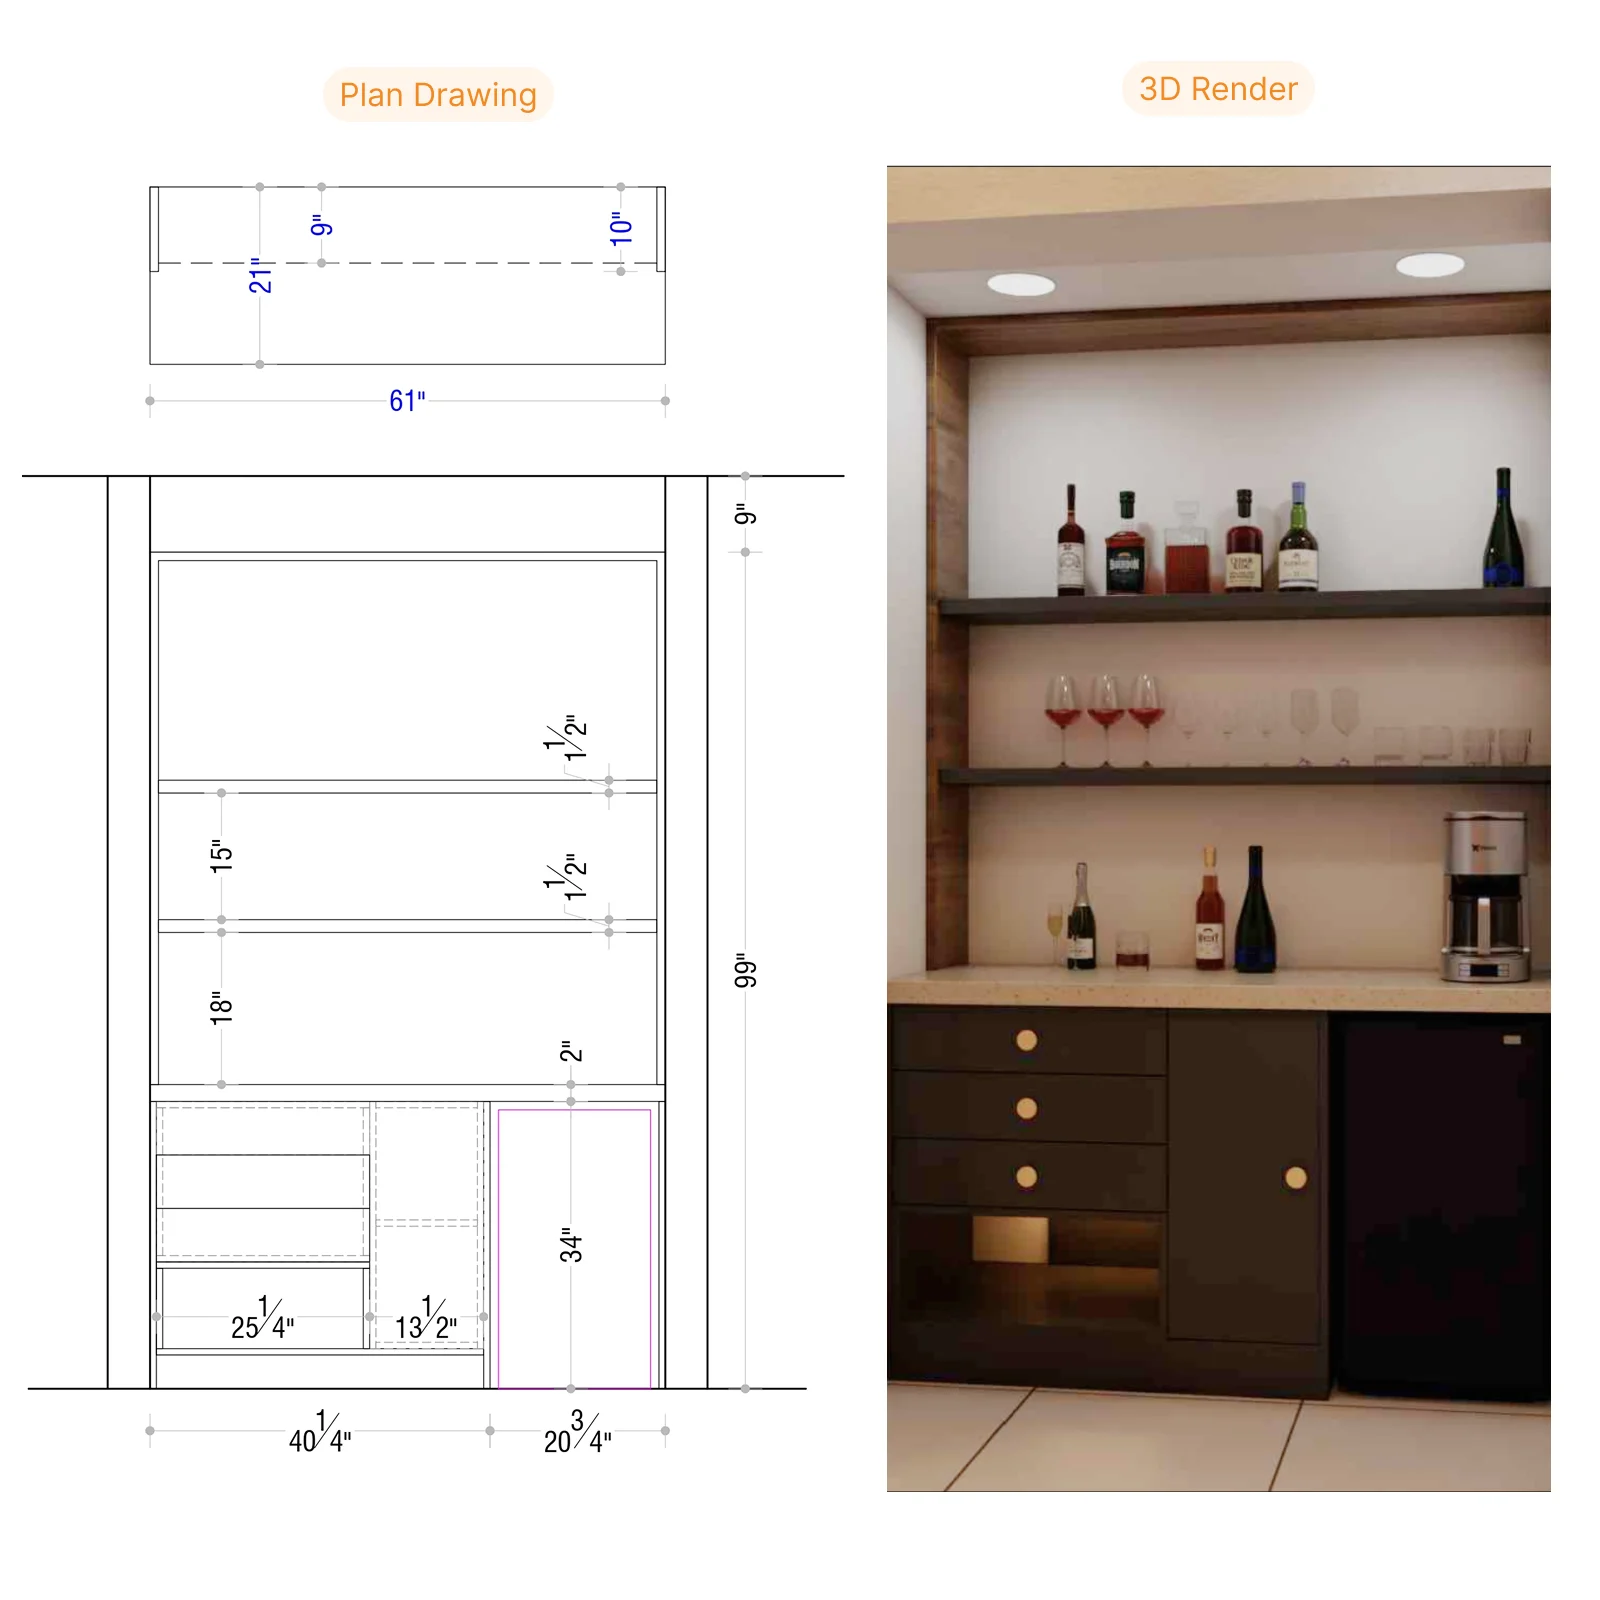
Explore the planned dining bar cabinet design developed for the apartment interior.
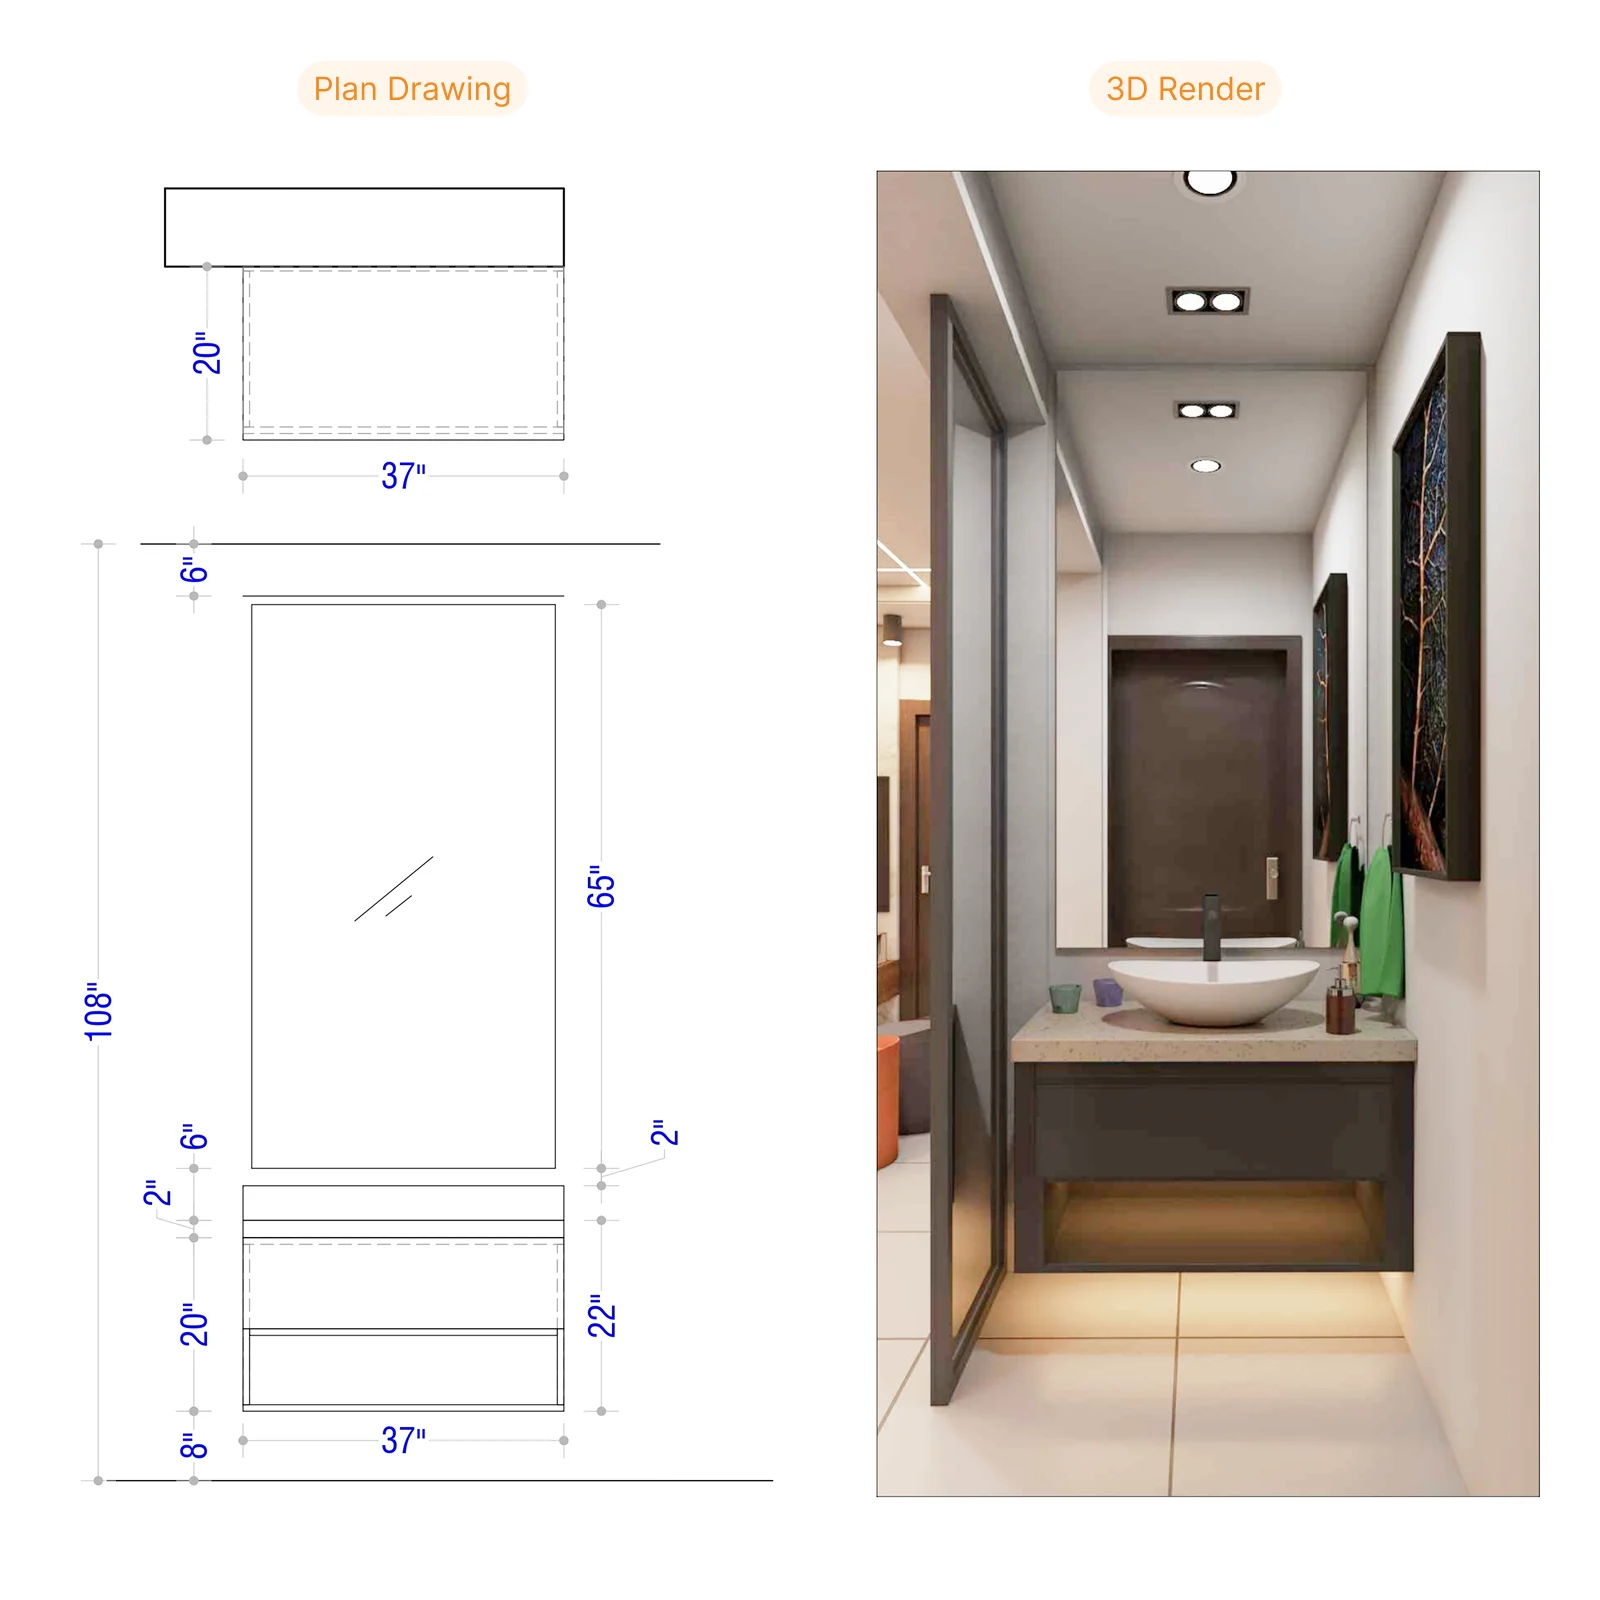
Explore the dedicated handwash area designed as part of the dining space.
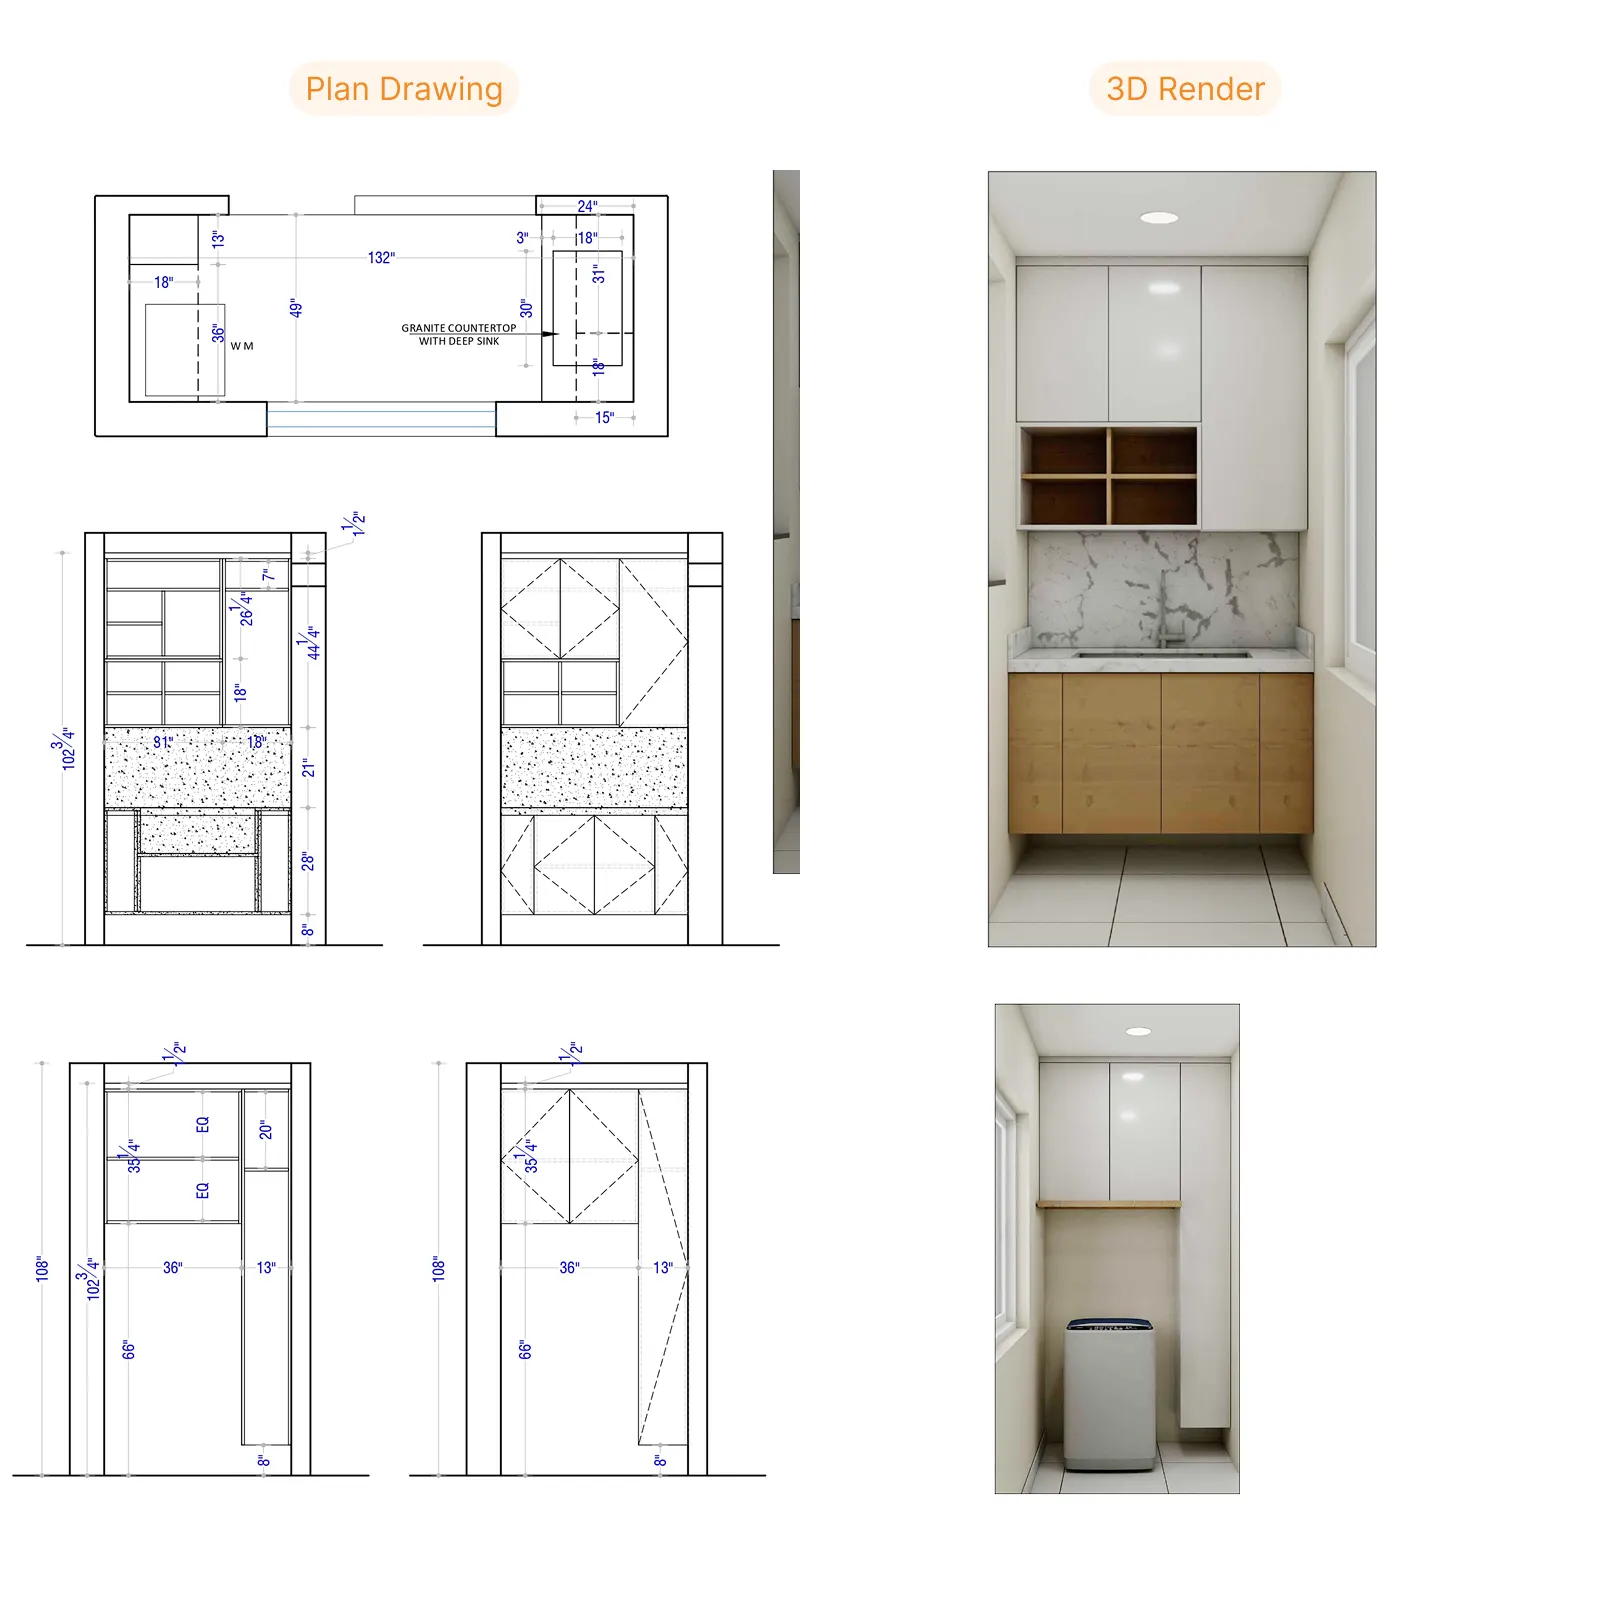
Explore the kitchen utility design developed for the 3BHK apartment interior.
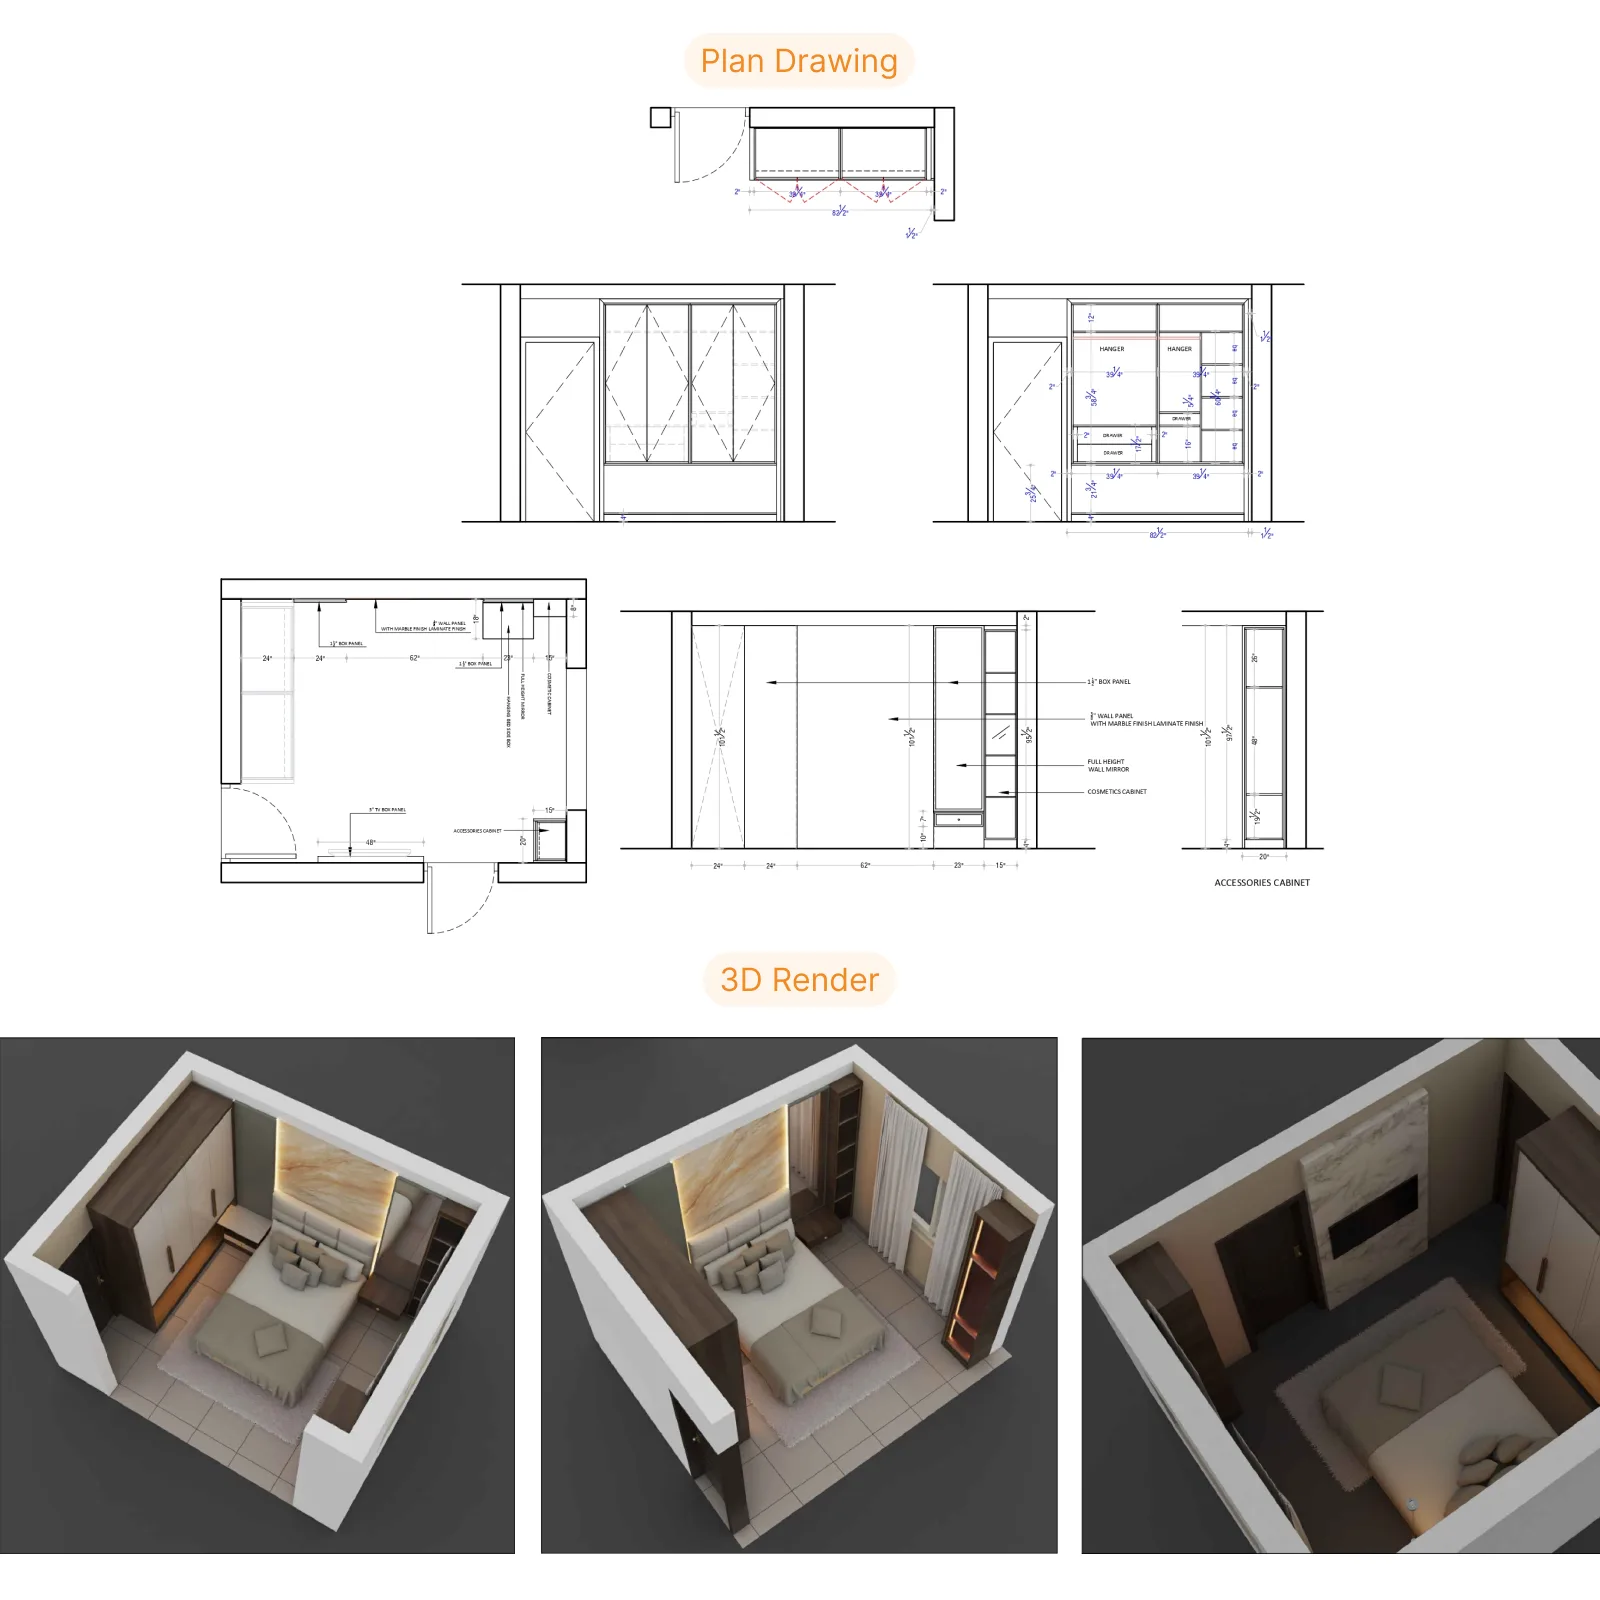
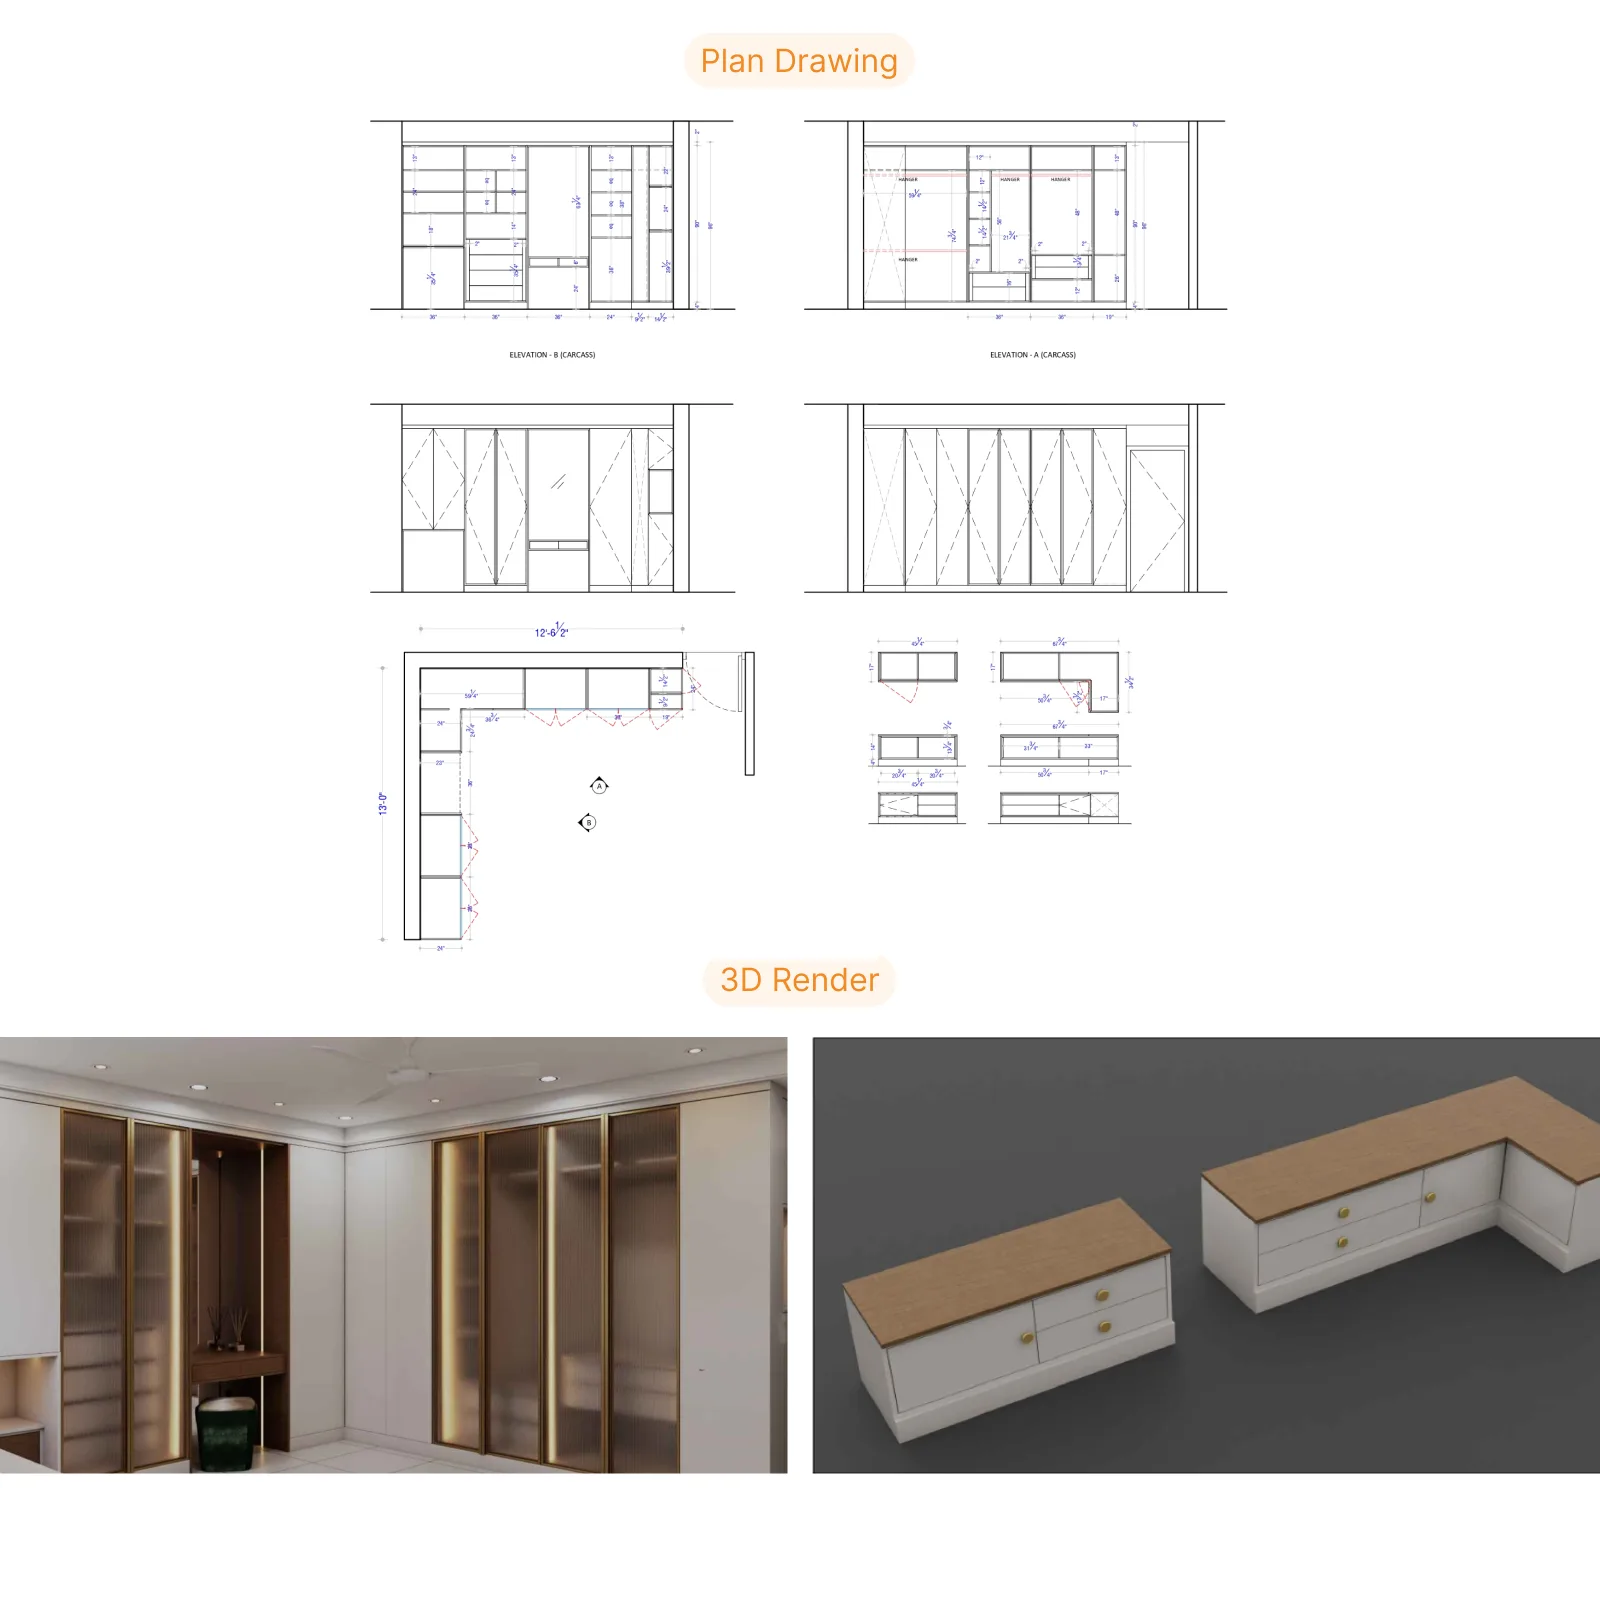
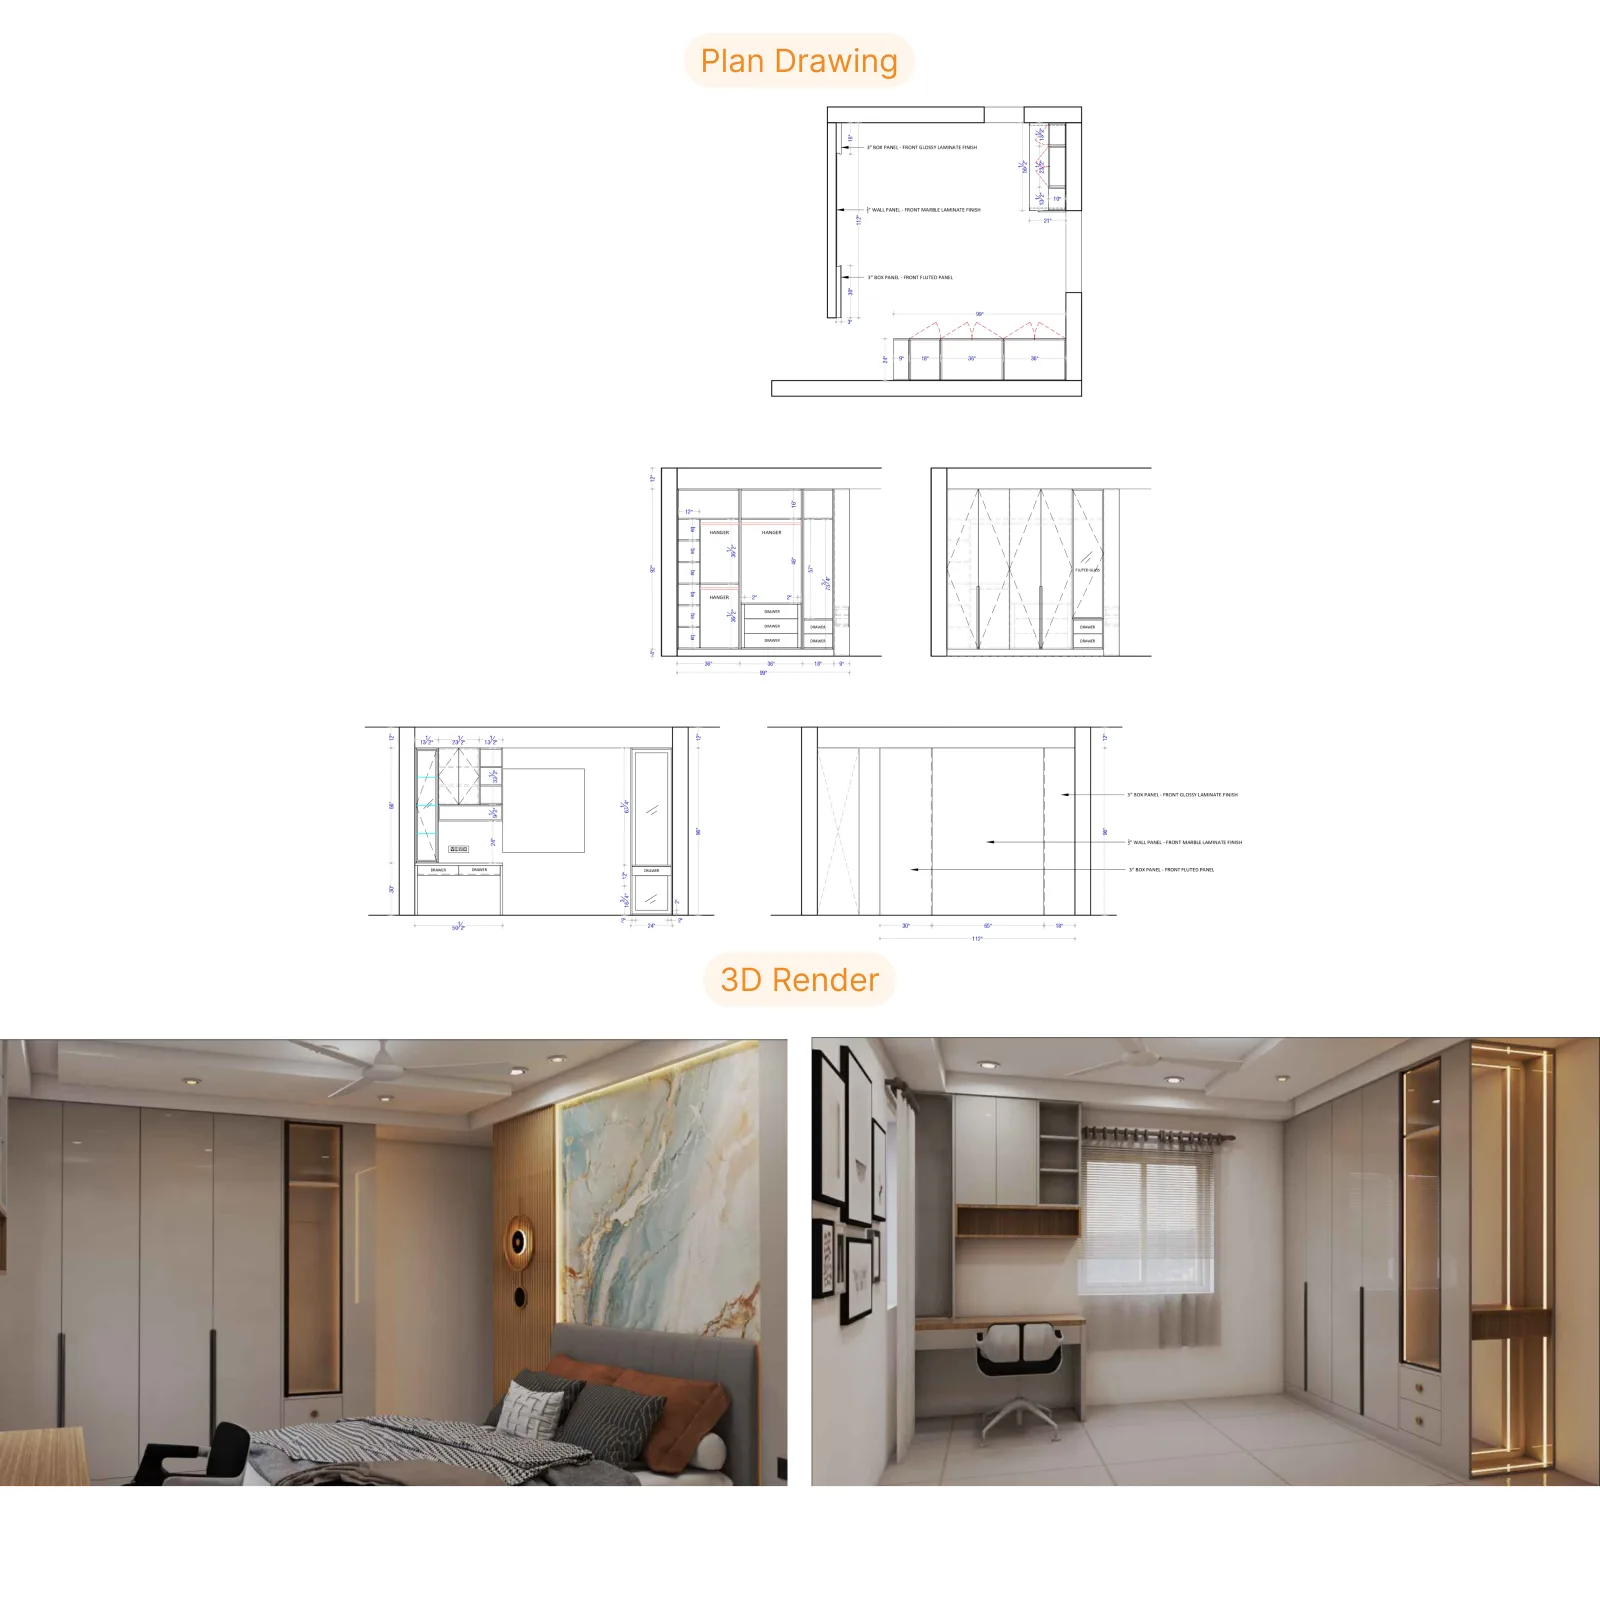
Explore the interior design planned for Mom's Bedroom within the 3BHK apartment.
Explore the master bedroom interior design developed for the Rajan Hinduja residence.
Explore the bedroom interior design planned for Juhi's Bedroom within the apartment.
Find answers to common questions about 3BHK home renovation, interior design, customization and the renovation process at Inarc Designs.
Depending on the project requirements, the design can include living areas, dining spaces, kitchen, bedrooms, wardrobes, utility areas and other spaces within the apartment.
Share your space and requirements with Inarc Designs to discuss your interior design project.