Inarc Logo

Interior Designers in Hyderabad for Residential & Commercial Spaces

Inarc is an interior design studio in Hyderabad creating thoughtful residential and commercial interiors for apartments, villas, homes, offices and retail spaces. From concept and space planning to material selection and project execution, we create functional, elegant spaces tailored to your lifestyle, business and budget.

Thoughtfully Designed Spaces for Every Lifestyle & Business

Every project begins with understanding how you live, work and experience a space. Our services combine creativity, functionality and craftsmanship to create interiors that are timeless and uniquely yours.

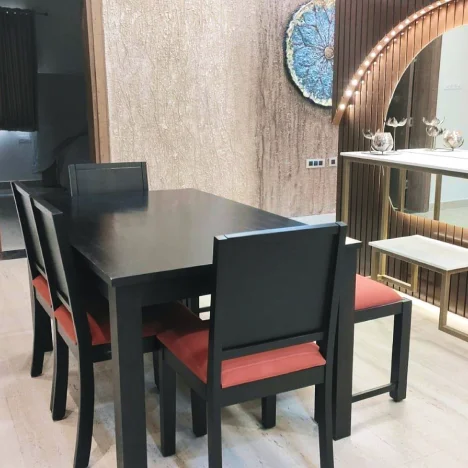
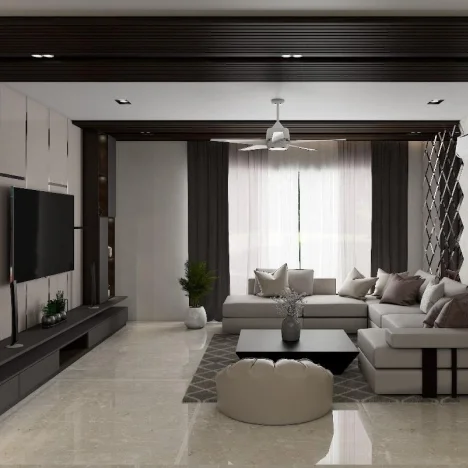
Luxury residential interior designed by Inarc
01

Residential Interior Design in Hyderabad

Inarc provides residential interior design in Hyderabad for apartments, villas, independent homes and farmhouses. We create comfortable, functional and elegant interiors tailored to your lifestyle, space, budget and personal preferences.

  • Living Room Design
  • Bedroom Interiors
  • Dining Spaces
  • False Ceiling Design
  • Lighting Design
  • Modular Kitchens
  • Furniture Selection
  • Soft Furnishings
Discuss Your Project
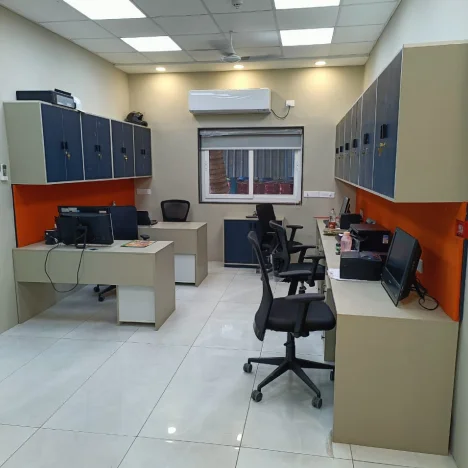
Commercial office interior designed by Inarc
02

Commercial Interior Design in Hyderabad

Inarc provides commercial interior design in Hyderabad for corporate offices, retail stores, showrooms and other business environments. Our designs balance brand identity, functionality, productivity and customer experience.

  • Corporate Offices
  • Reception Areas
  • Meeting Rooms
  • Workspace Planning
  • Retail Stores
  • Showrooms
  • Lighting Design
  • Brand Experience
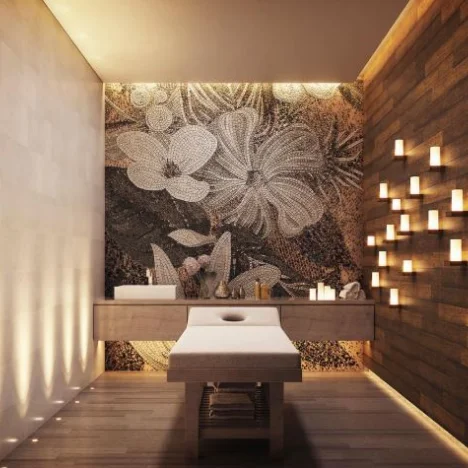
Home renovation and makeover by Inarc
03

Renovations & Makeovers

Reimagine your existing space with intelligent planning, premium materials and contemporary design solutions that improve both functionality and visual appeal.

  • Home Renovations
  • Apartment Makeovers
  • Space Planning
  • False Ceiling
  • Flooring
  • Wall Finishes
  • Lighting Upgrades
  • Complete Remodeling
Discuss Your Project
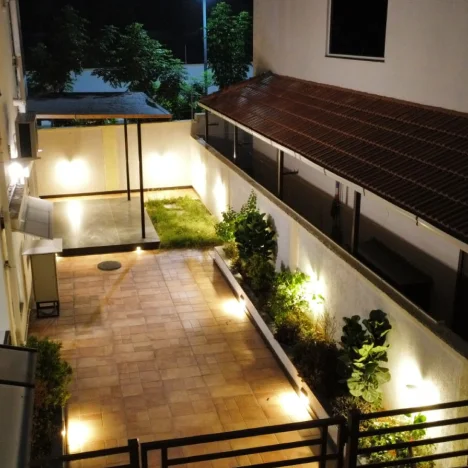
Landscape design by Inarc
04

Landscape Design

Beautiful outdoor environments designed to complement your architecture and create seamless connections between indoor and outdoor living.

  • Garden Design
  • Outdoor Seating
  • Pathways
  • Lighting
  • Plant Selection
  • Water Features
  • Hardscape Design
  • Outdoor Styling
Discuss Your Project
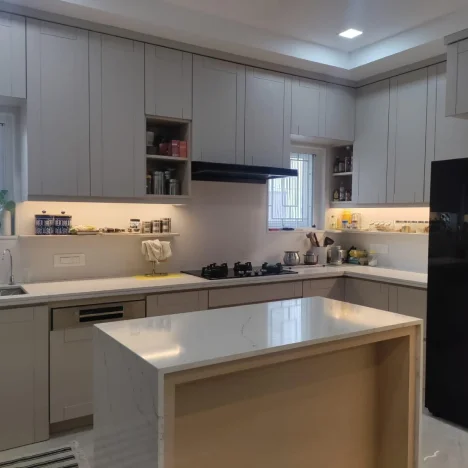
Modern modular kitchen designed by Inarc
05

Modular Kitchens

Functional modular kitchens designed around efficient layouts, practical storage, cabinet organisation and carefully selected finishes. Inarc plans kitchen spaces around available dimensions, cooking habits and everyday needs to support convenient access, organised storage and ease of use in apartments and villas.

  • Kitchen Layout
  • Storage Planning
  • Cabinet Design
  • Countertops
  • Lighting
  • Accessories
  • Hardware Selection
  • Premium Finishes
Discuss Your Project
Custom furniture designed by Inarc
06

Custom Furniture

Bespoke furniture pieces crafted to complement your interiors while balancing aesthetics, comfort and long-term durability.

  • Sofas
  • Dining Tables
  • Wardrobes
  • TV Units
  • Study Tables
  • Bookshelves
  • Storage Units
  • Custom Joinery
Discuss Your Project

Interior Design Services in Hyderabad

Inarc is a Hyderabad-based interior design studio specializing in residential and commercial interior design. We work with homeowners, families and businesses to create spaces that are functional, elegant and tailored to their requirements.

Our interior design services include home interiors, villa interiors, apartment interiors, office interiors, commercial spaces, modular kitchens, renovations, custom furniture and turnkey interior solutions. From the initial consultation and space planning to design development, material selection and execution, we manage the process with attention to detail.

Based in Narayanaguda, Hyderabad, Inarc serves clients across Hyderabad and nearby areas. Contact our team to discuss your residential or commercial interior design project.

OUR DESIGN PROCESS

From Blueprint to Reality

14 steps. 5 phases. One complete design journey.

At Inarc, every space begins with a conversation and ends with a story. Let me take you through how we transform an idea into a beautifully designed space.

Thoughtful spaces. Happier people.
Inara is ready
01 / 14 PHASE 01 ยท INITIATION & DISCOVERY
STEP 01

Client Consultation & Briefing

We begin by understanding your requirements, preferences, lifestyle and project expectations.

Every great space starts with a conversation.

Explore All 14 Steps

Click on any step to jump to that part of the journey.

Inarc Services

Have questions about our interior design services? Here are answers to some of the most common queries from our clients.

Residential interior design includes space planning, furniture layouts, material and finish selection, lighting, storage, colour schemes, custom furniture and detailed design documentation. Inarc provides residential interior design for apartments, villas and individual homes, with the design tailored to the space, lifestyle and project requirements.

The budget for complete home interiors in Hyderabad depends on the home's size and condition, the scope of work, material and finish selections, kitchen and wardrobe requirements, custom furniture, lighting and execution needs. To plan your budget, first identify your essential requirements, preferred materials and areas that need customization. Ask for a clearly defined quotation that explains the included work, specifications, quantities and any exclusions. Inarc develops the project scope and budget according to the property's requirements rather than applying one fixed price. Contact Inarc to discuss your home and determine a suitable scope of work.

The timeline for a 3BHK interior design project depends on the size of the home, design scope, level of customization, material selection and execution requirements. Inarc follows a structured process covering design development, documentation, budgeting, procurement, site execution and handover.

Villa interior design differs from apartment interiors mainly in scale, planning flexibility and architectural requirements. Villas generally involve larger and more varied spaces, multiple levels, staircases, larger living areas, outdoor connections and greater scope for custom furniture. At Inarc, the design approach is adapted to the villa's architecture, scale, lifestyle requirements and available space.

When choosing an interior design company for a new home in Hyderabad, compare the proposed design scope, space planning, material and finish specifications, furniture and storage solutions, project timelines, execution responsibilities and quotation details. Review relevant apartment or villa projects to understand the designer's approach to layout, functionality and aesthetics. At Inarc, residential interiors are planned around each home's space, lifestyle requirements and project priorities. Discussing your requirements and budget at the beginning helps establish a clearer scope of work.

Interior design cost in Hyderabad depends on the size and condition of the space, design complexity, materials and finishes, furniture, kitchen and storage requirements, lighting, electrical work, civil modifications and execution scope. A clearly defined project scope helps establish a more accurate budget.

Interior design quotations can differ because designers may include different materials, specifications, quantities, furniture, services and execution responsibilities. To compare quotations meaningfully, check whether the scope, specifications, quantities and inclusions are clearly defined.

An interior design quotation should clearly identify the project scope, materials and specifications, quantities, furniture or carpentry requirements, applicable services, execution responsibilities and associated costs. A well-defined quotation makes it easier to understand what is included and compare proposals.

BOQ stands for Bill of Quantities. In interior design, it is a detailed document that identifies the items, quantities, specifications and associated costs required for a project. It helps create greater clarity around project scope, budgeting and procurement.

When comparing modular kitchen companies in Hyderabad, review the proposed layout, storage solutions, cabinet materials, hardware, finishes, countertop specifications, accessories and installation scope. Check whether the quotation clearly lists materials, specifications, quantities, inclusions and exclusions. It is also useful to discuss maintenance requirements, project timelines and how the design will support your cooking habits and available space. These details help you compare proposals beyond the initial price.

When selecting modular kitchen hardware and finishes, consider frequency of use, ease of cleaning, moisture exposure, available warranties, maintenance needs and compatibility with the cabinet design. Compare hinges, drawer runners, handles and storage accessories based on their intended use and specifications. Choose cabinet and countertop finishes that suit your cooking habits and cleaning routine. Ask your designer to explain the proposed materials and hardware so you can make an informed choice.

The cost of a premium modular kitchen in Hyderabad depends on the kitchen dimensions, layout, cabinet materials, finishes, countertop selection, hardware, accessories, storage mechanisms and installation requirements. Customisation and changes to existing plumbing, electrical or civil work can also affect the budget. Request an itemised quotation that identifies the proposed materials, specifications, installation scope and exclusions. Inarc can discuss your kitchen requirements and help define a suitable project scope and budget.

Home renovation can include changes to layouts, finishes, flooring, ceilings, lighting, electrical systems, kitchens, bathrooms, storage and other existing elements. The scope depends on the condition of the property and the level of transformation required.

The cost of home renovation in Hyderabad depends on the existing condition of the property, the extent of civil and services work, materials and finishes, custom furniture, kitchen or bathroom upgrades and the overall execution scope. The actual budget is determined after assessing the existing space and defining the required work.

Yes. Existing furniture, fixtures or other elements can be retained when they are suitable for the updated design and project requirements. The decision depends on their condition, dimensions, functionality and compatibility with the proposed renovation.

Commercial interior design can include space planning, workstations, reception areas, meeting and conference rooms, private cabins, storage, lighting, finishes, furniture and other workplace requirements. The design is developed around the organisation's functional, operational and brand requirements.

When choosing a commercial interior design firm in Hyderabad, businesses should compare the proposed scope of work, space planning, understanding of brand requirements, material specifications, design documentation, project timelines and execution responsibilities. It is also useful to review relevant project examples and clarify what is included in the quotation before making a decision. Inarc works with businesses to develop interior design solutions around their functional, operational and brand requirements.

Commercial interior design costs in Hyderabad depend on the size and condition of the space, layout requirements, design complexity, materials and finishes, furniture, lighting, electrical or civil work and the level of project execution required. Office and showroom budgets can differ depending on their operational needs and brand requirements. A clearly defined scope of work and itemised quotation help businesses understand the proposed costs and compare options. Contact Inarc to discuss your project requirements and determine an appropriate scope and budget.

Inarc can support projects across the design and execution journey, from understanding requirements and developing the design through documentation, budgeting, procurement, site execution and handover. The scope of services is defined according to each project's requirements.

Inarc follows a structured design journey covering project discovery, space planning, concept development, design detailing, documentation, budgeting, procurement, site execution and handover. The process is organised into five phases to help move the project from initial requirements to completion.

It is useful to have the property location, floor plan or available measurements, project type, expected timeline, functional requirements and any design preferences ready for the initial discussion. Information about your budget and priorities can also help define the project scope.

Still have questions?

We're here to help. Talk to our design experts and let's discuss how we can transform your space.