
01
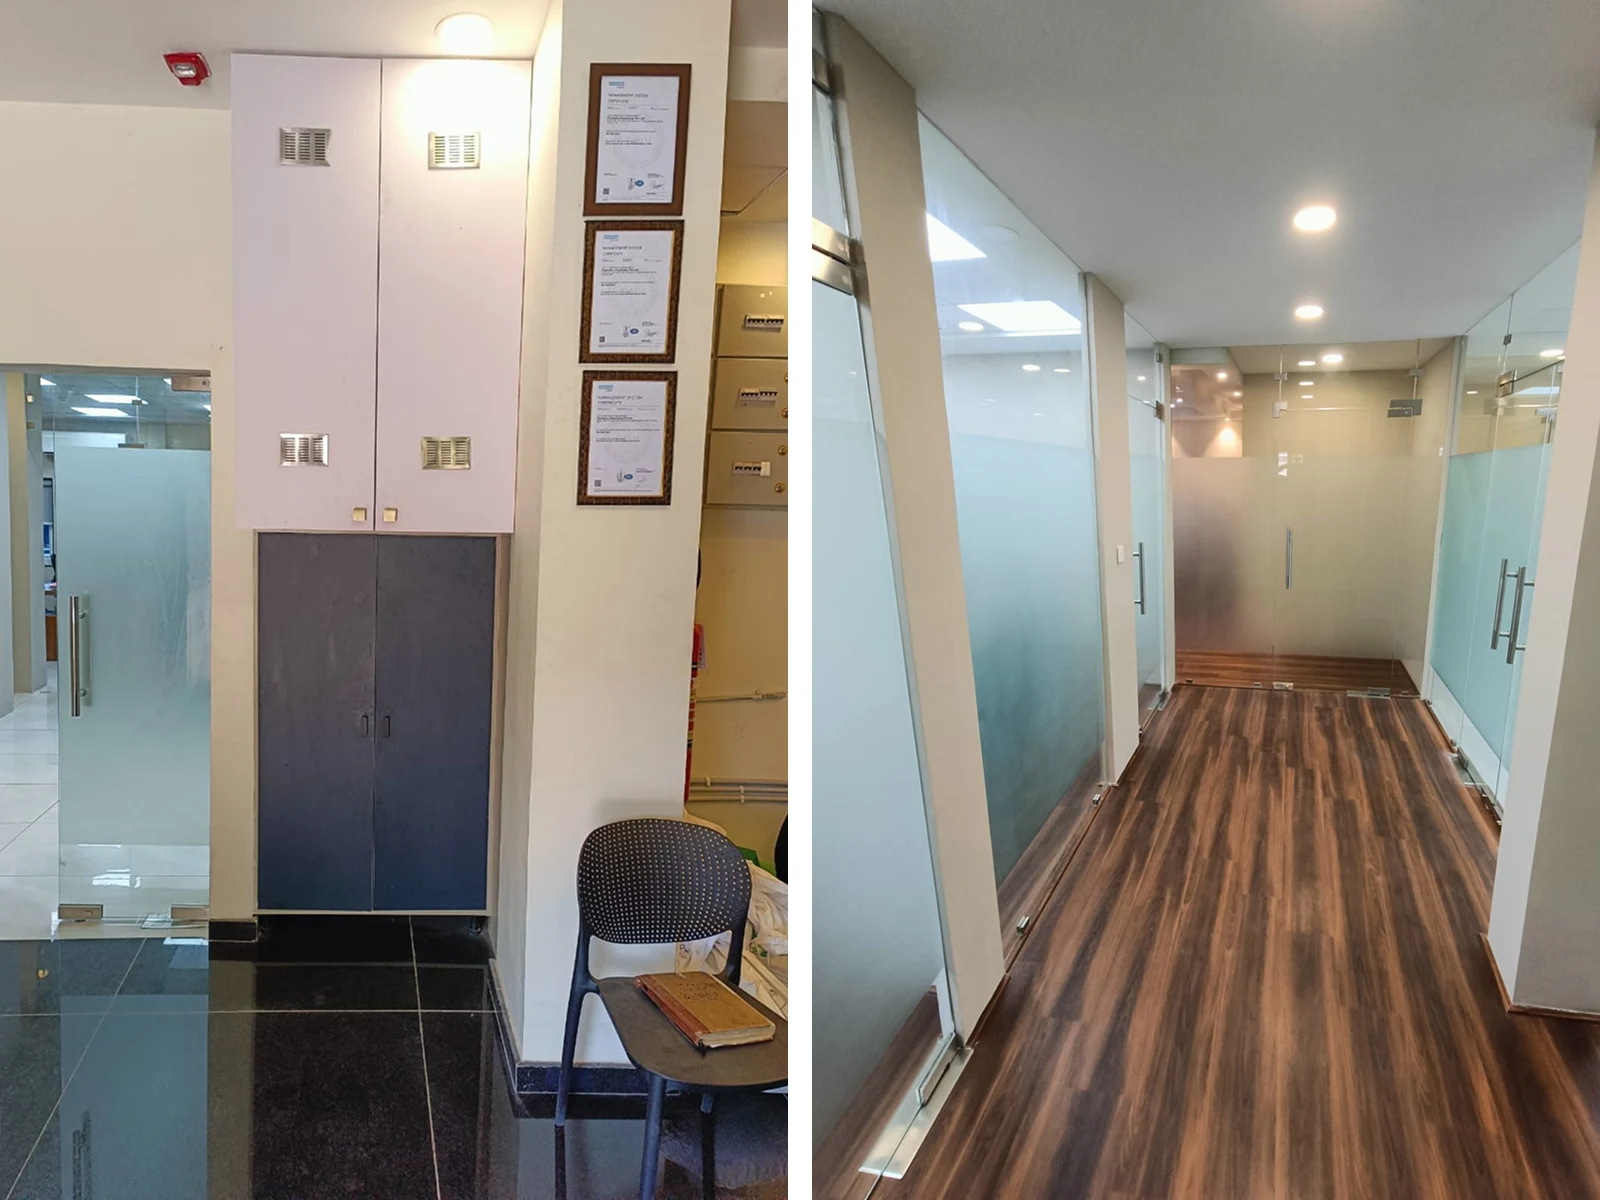
Reception & Entry
Office reception and entry areas designed to establish a professional first impression and provide practical access to the workplace.
An office interior design project for Piyanshu Chemicals Pvt. Ltd. in Isnapur, Hyderabad, featuring workspace planning, meeting rooms, private cabins, storage solutions and detailed commercial interior design by Inarc Designs.
Explore the office interiors in detail, from the reception and open workstations to meeting rooms, private cabins and other functional workspaces.
Office reception and entry areas designed to establish a professional first impression and provide practical access to the workplace.
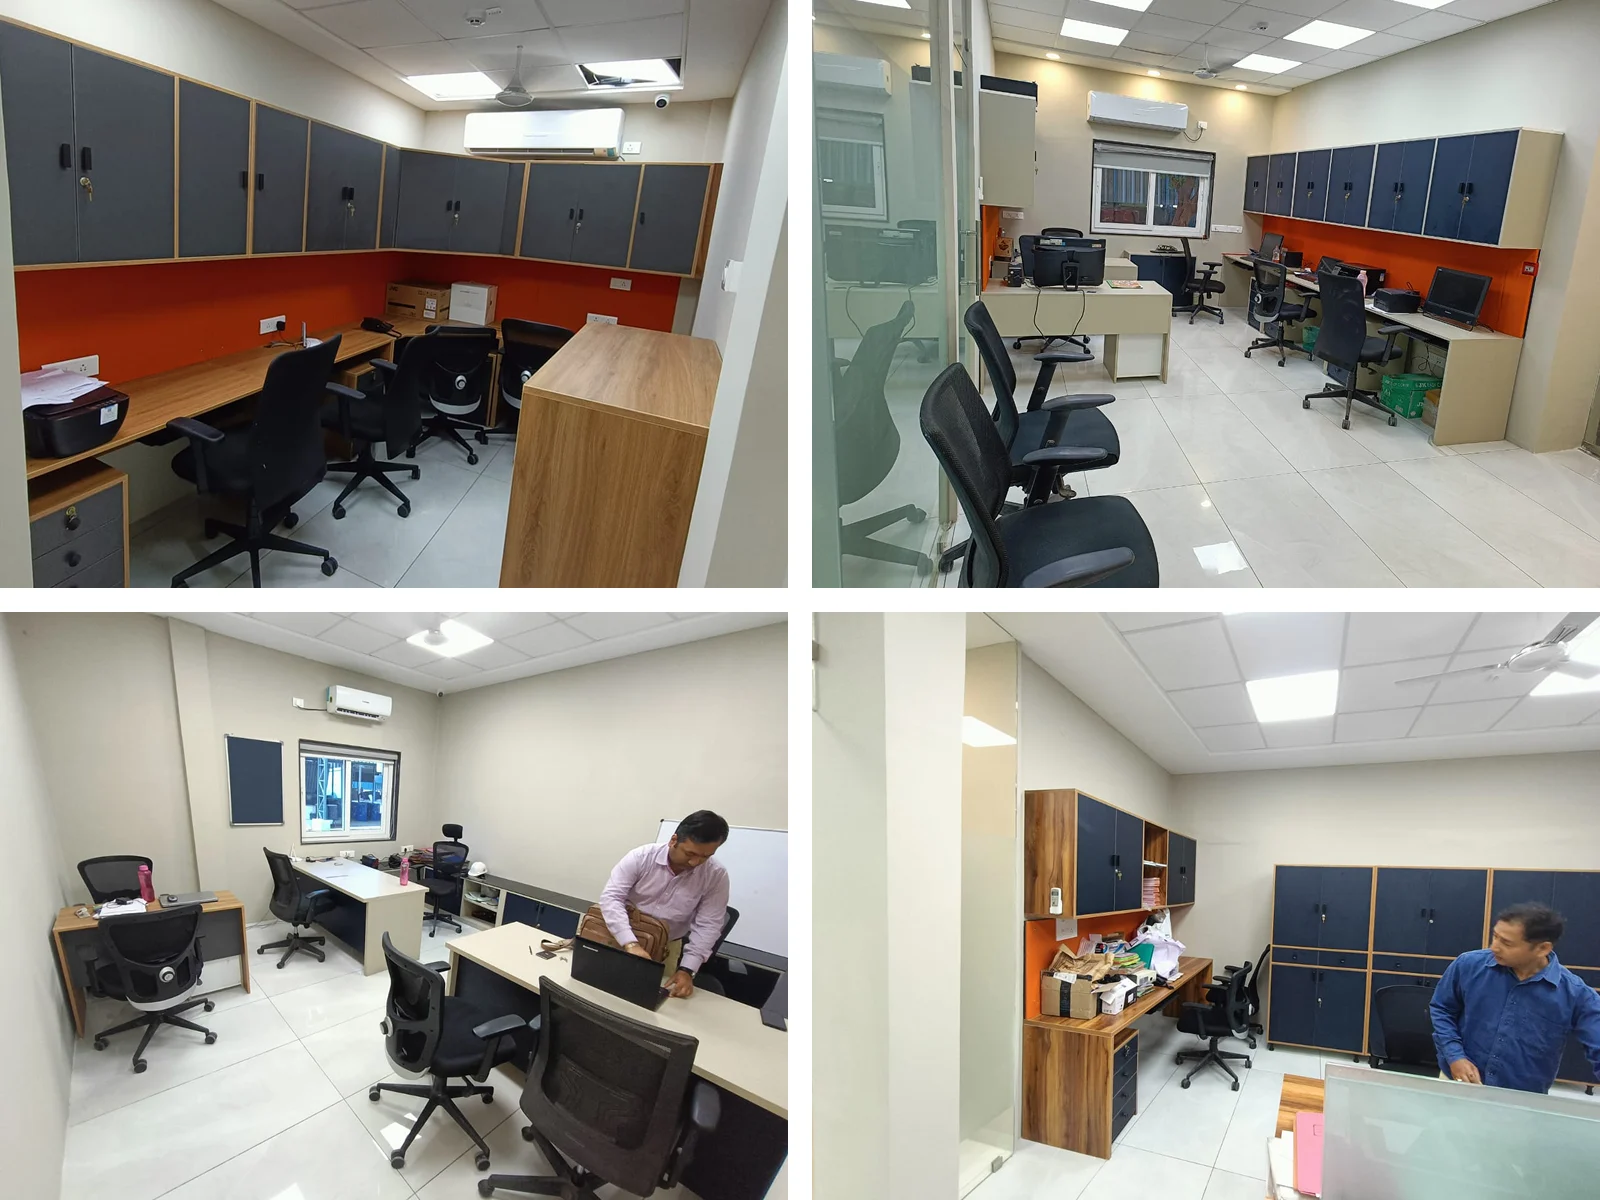
Open office workstations arranged to support daily work, team collaboration and efficient use of office space.
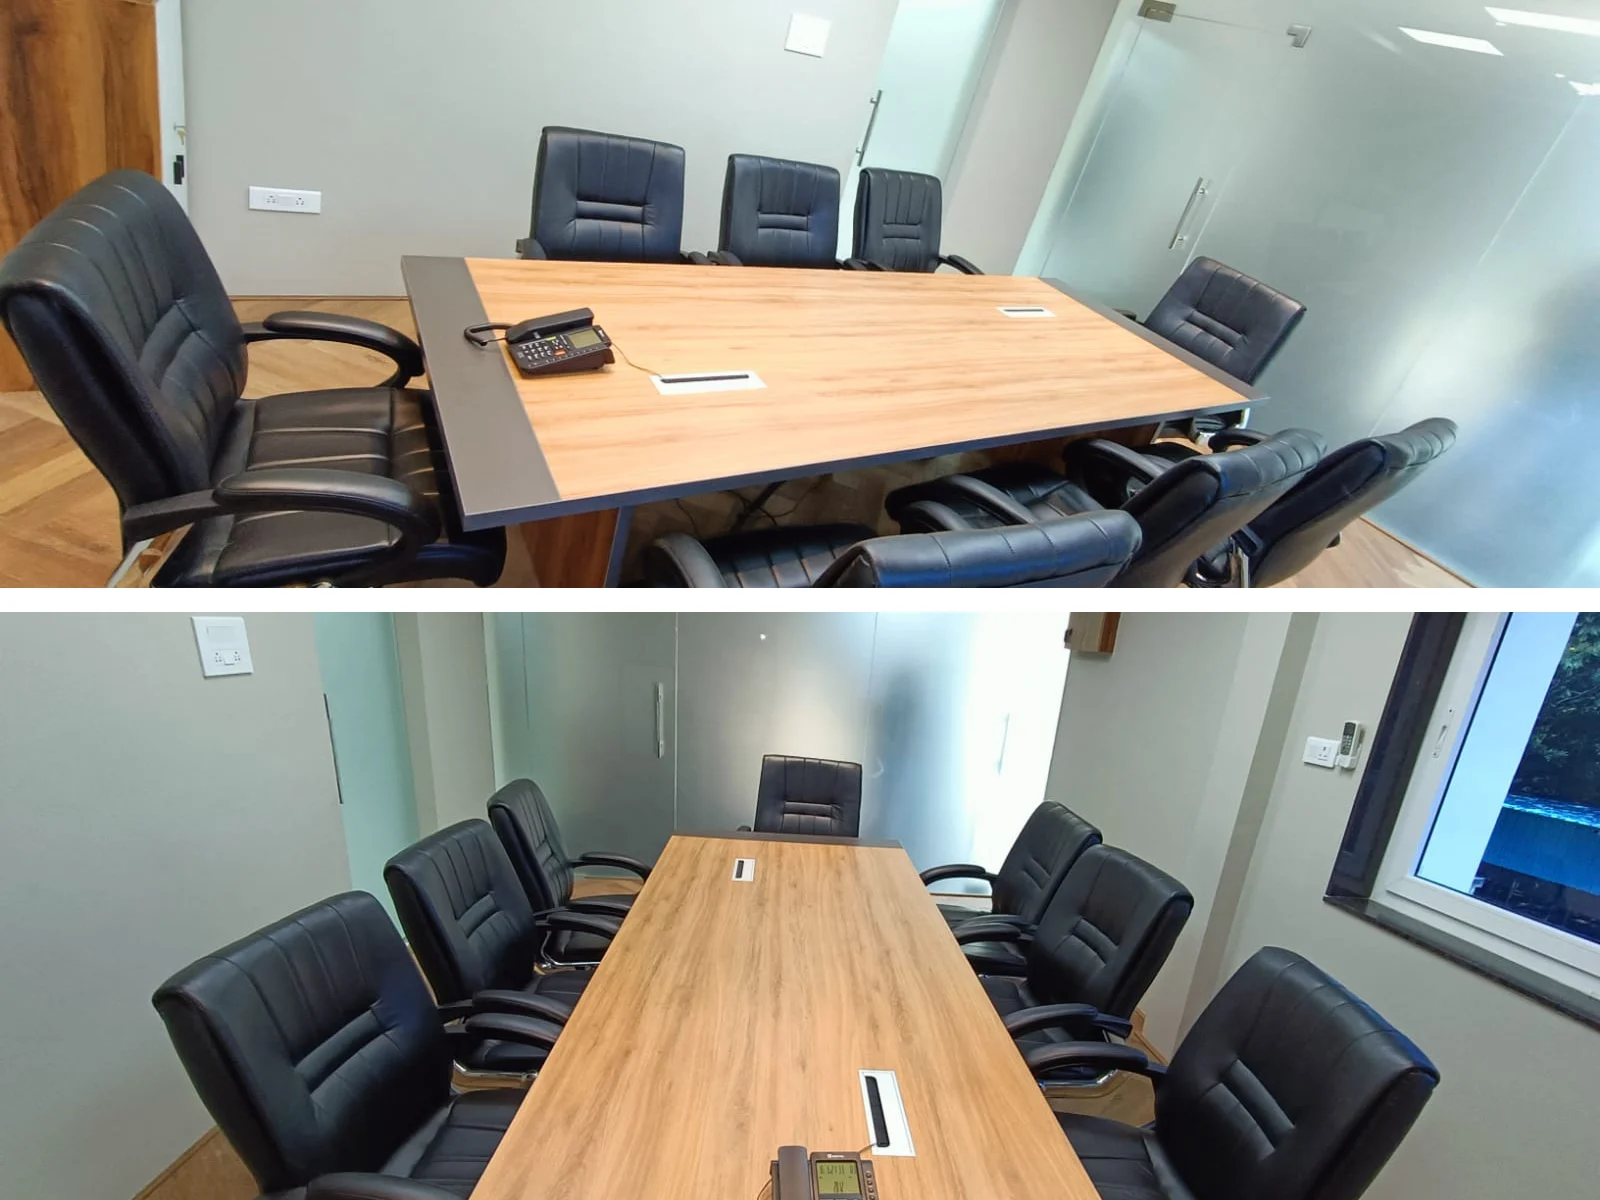
Dedicated meeting spaces for team discussions, business meetings and workplace communication.
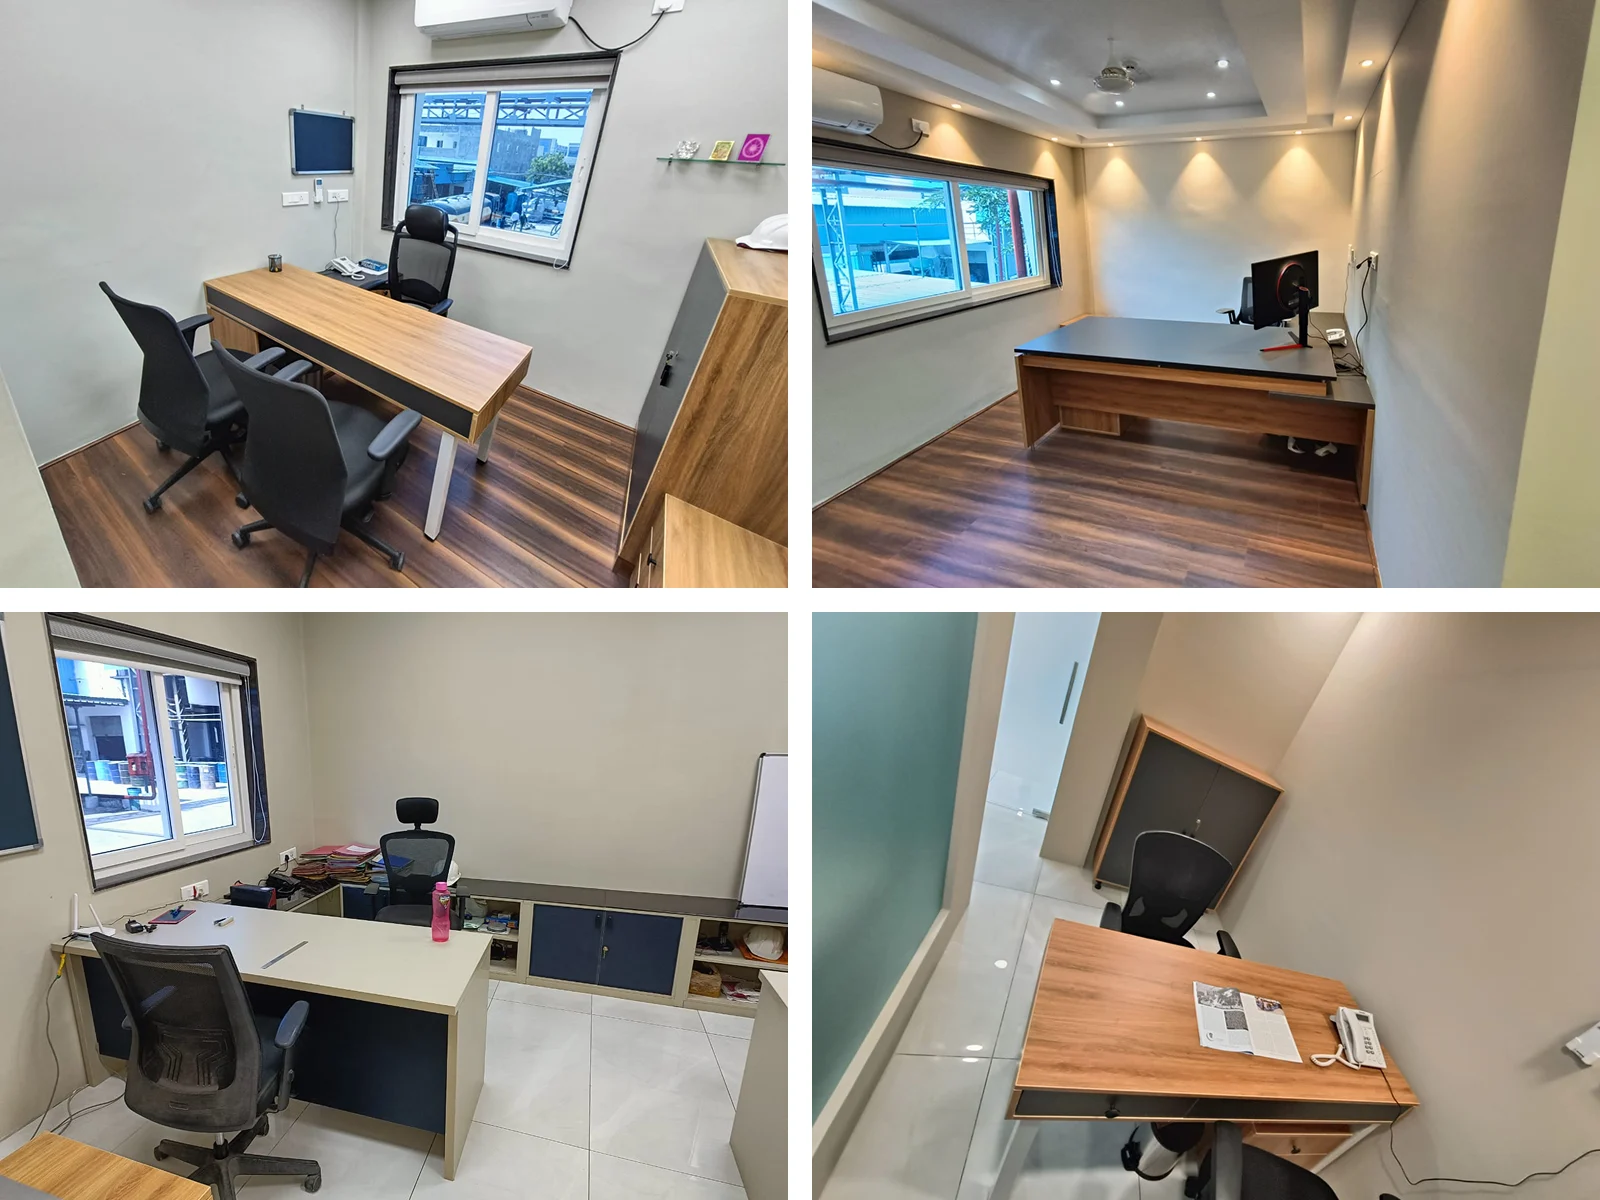
Focused work areas combining individual desks, storage and practical layouts for private office functions.
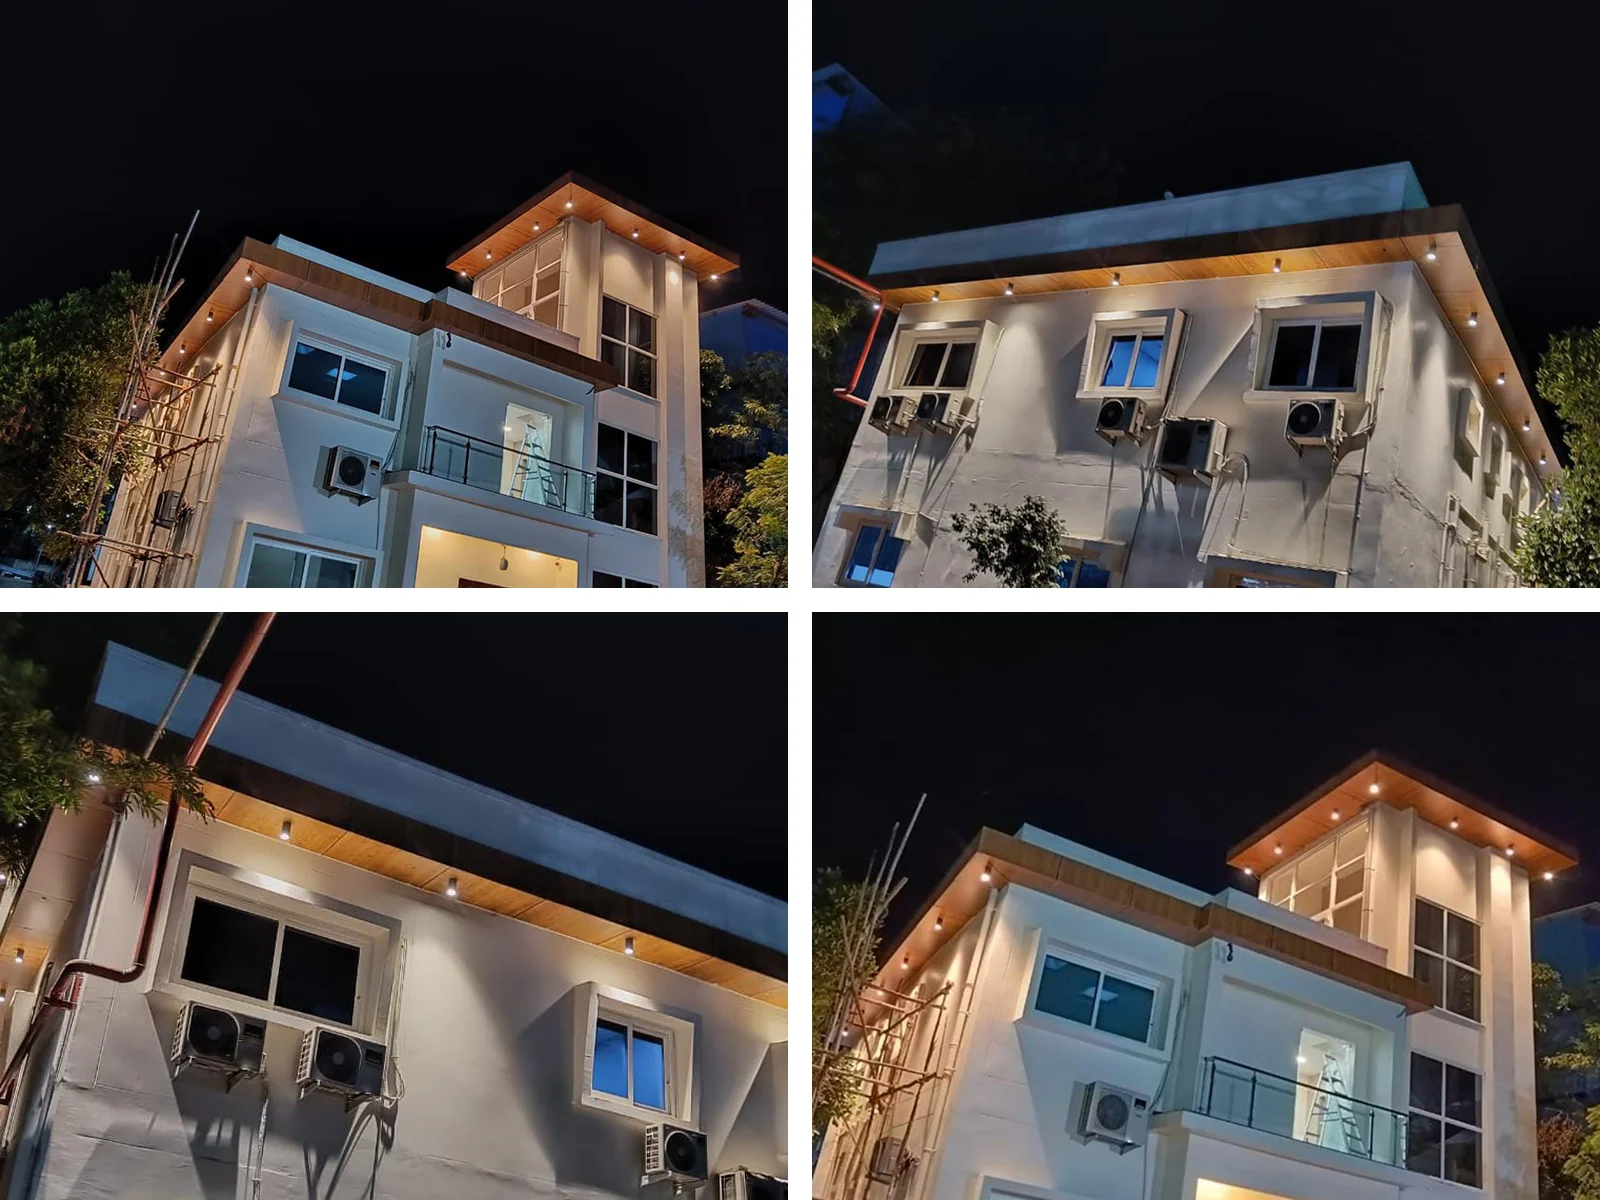
Exterior views showcasing the office building and its architectural character, captured during the evening.
Explore common questions about the Piyanshu Chemicals Pvt. Ltd. office interior design project in Isnapur, Hyderabad, including workspaces, meeting rooms, private cabins, storage areas and reception spaces.
Yes. Office workstations can be planned around the available space, team requirements, circulation, storage needs and workplace layout. At the Piyanshu Chemicals office, the project includes functional workstations designed to support everyday collaboration, productivity and efficient use of office space.
Share your space and requirements with Inarc Designs to discuss your interior design project.