3BHK Apartment Interior Design

A 3BHK apartment interior design project for Manish Bajaj in Hyderabad, showcasing residential interior design, space planning and thoughtfully planned interiors by Inarc Designs.

Manish Bajaj
Client
Hyderabad
Location
Residential
Project Type

Interior Design Projects

Find answers about the Manish Bajaj 3BHK apartment interior design project in Hyderabad, including space planning, room layouts, customization and the interior design process.

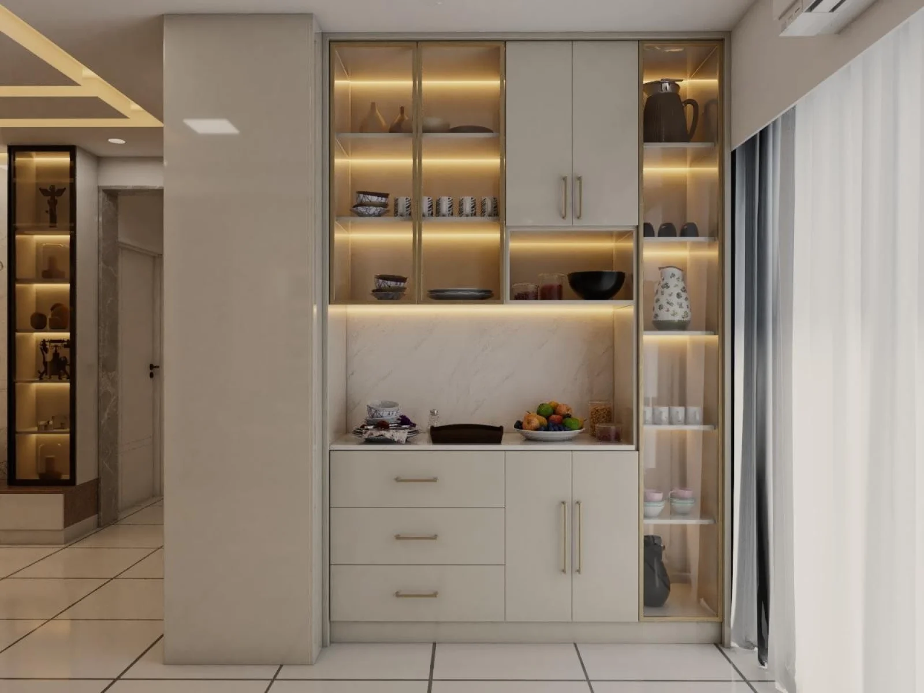
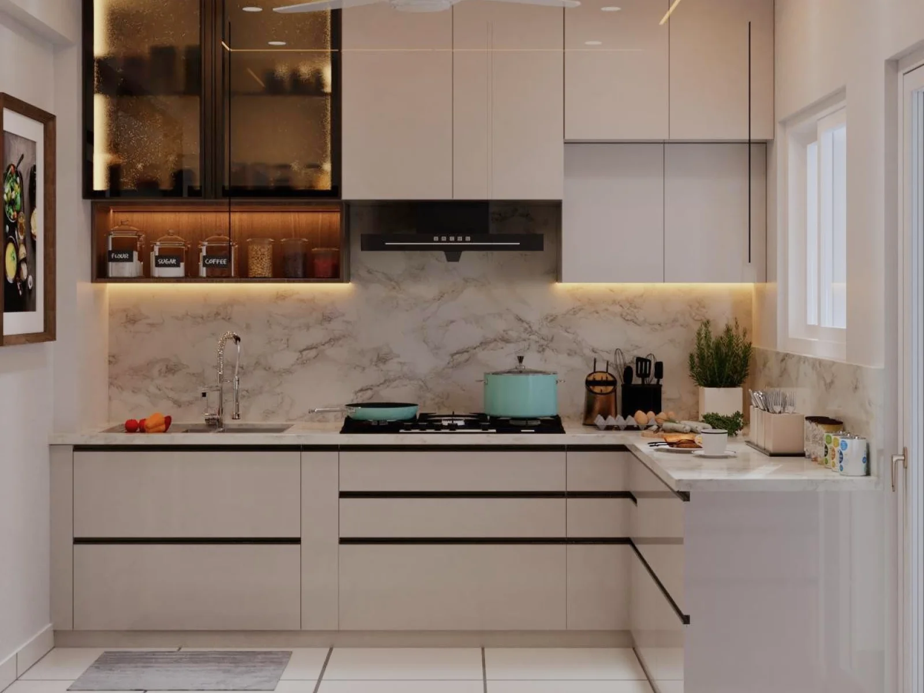
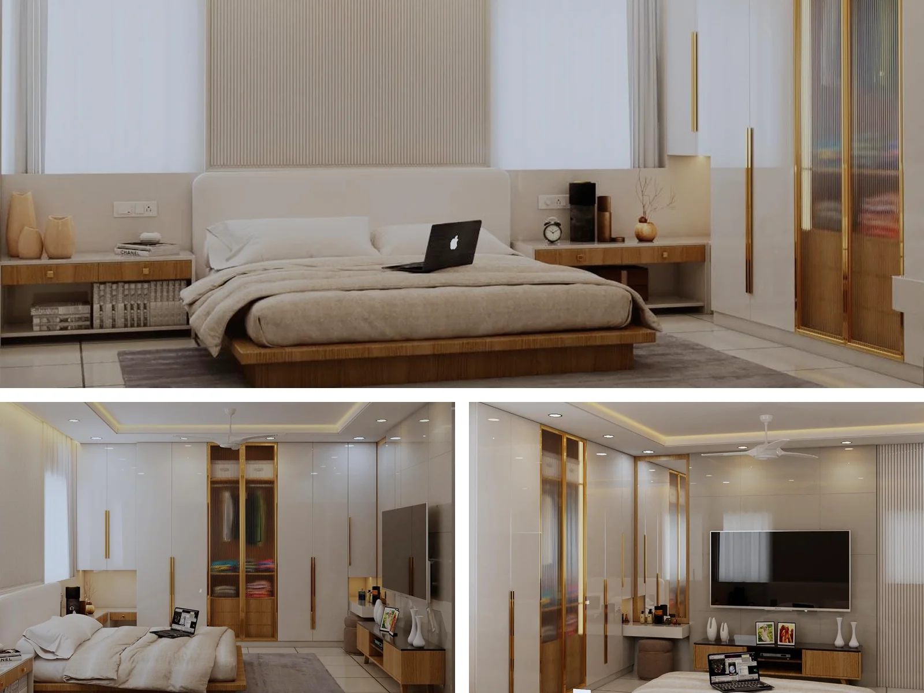
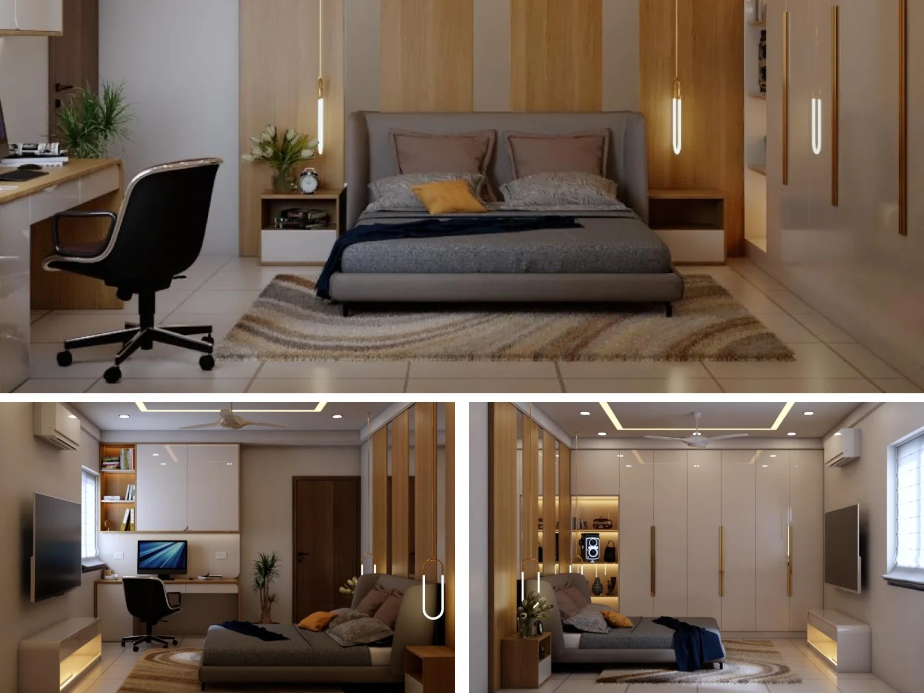
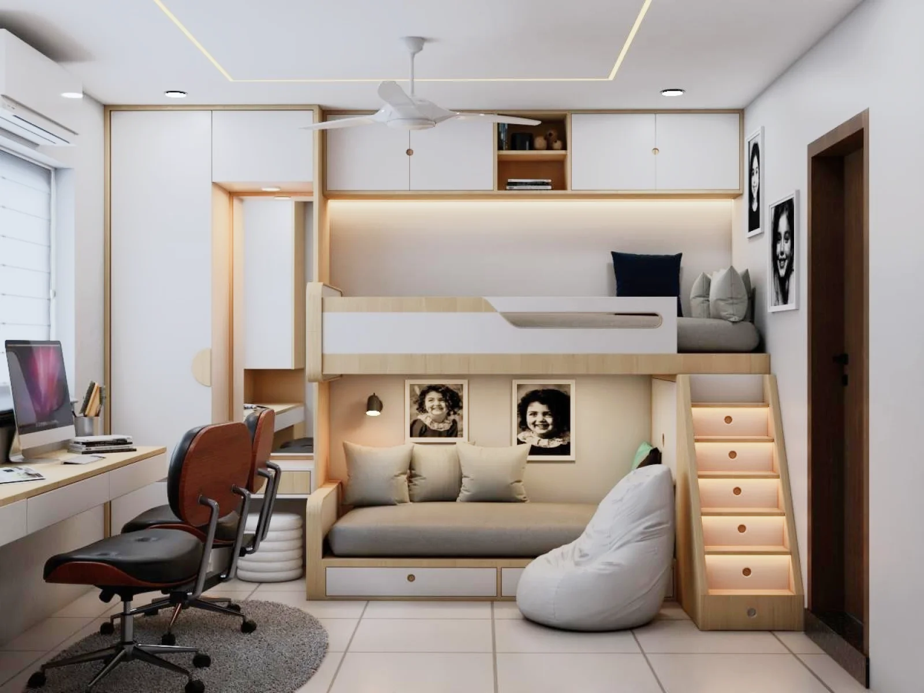
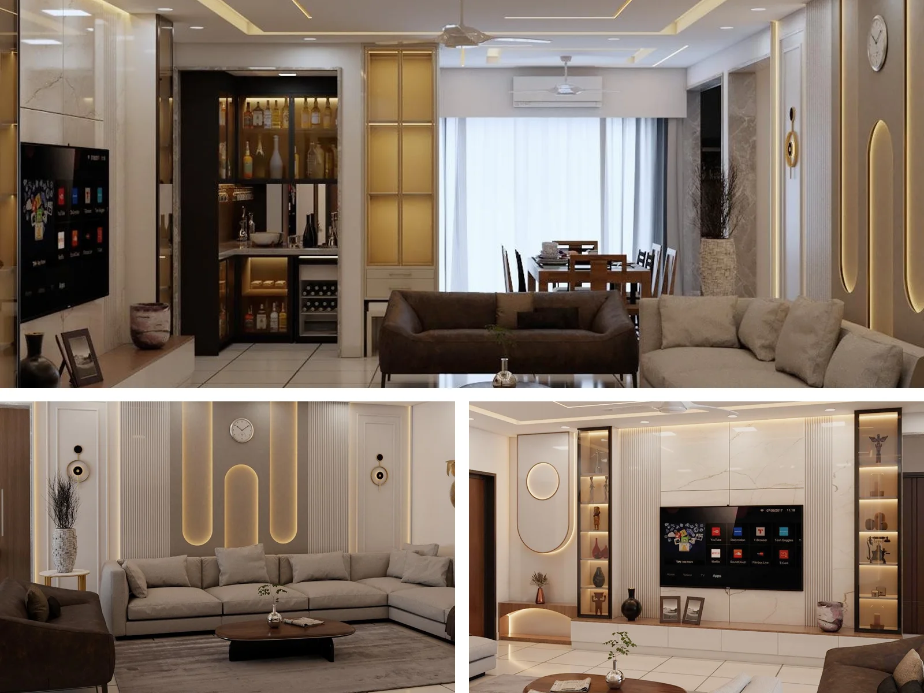
A 3BHK apartment interior design project can include space planning, furniture layouts, storage solutions, lighting, ceiling design, materials and detailed interior planning. In the Manish Bajaj project, the design showcases the living hall, dining and crockery area, kitchen, master bedroom, guest bedroom and kid's bedroom.

Yes. A 3BHK apartment interior can be customized based on the client's requirements, lifestyle, preferences, available space and functional needs. In the Manish Bajaj project, the design includes dedicated planning for the living, dining, kitchen and bedroom spaces.

Depending on the project requirements, the design can include living areas, dining spaces, kitchen, bedrooms, children's rooms, guest rooms and other spaces within the apartment.

The process begins with understanding the client brief and space requirements, followed by planning, design development, detailed interior drawings and other design considerations based on the agreed project scope. For the Manish Bajaj project, this approach is reflected across the planned living, dining, kitchen and bedroom interiors.

Yes. Depending on the project requirements, Inarc Designs can develop furniture layouts, detailed elevations and dimensions, storage planning, lighting considerations, material and finish selection, and other interior design details.

Have a Similar Interior Design Requirement?

Share your space and requirements with Inarc Designs to discuss your interior design project.