
01
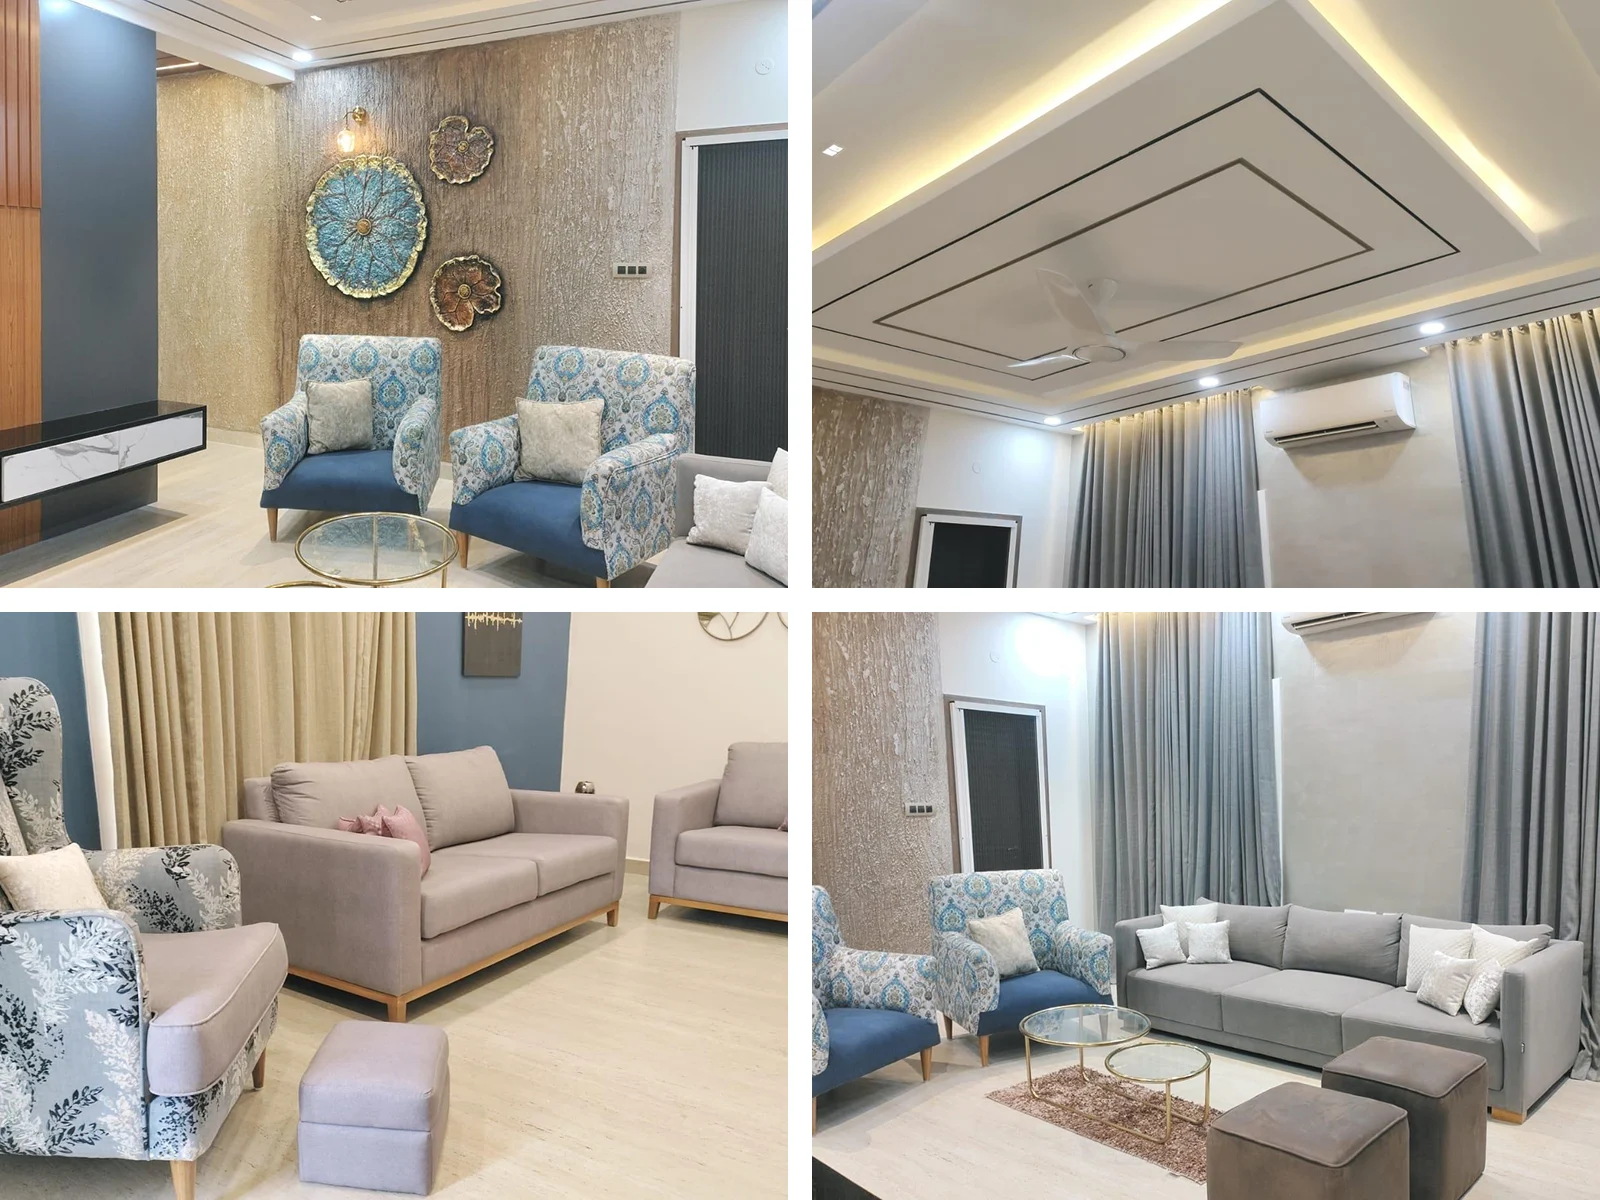
Living Room
A warm and contemporary living space designed with comfortable seating, layered lighting and a refined feature wall.
A thoughtfully designed villa interior for Vikas Sinha at Subhishi Villas, Mokila, Hyderabad, featuring personalized residential spaces planned around functionality, comfort and contemporary aesthetics.
A thoughtfully designed villa interior that brings together comfortable living spaces, functional storage, refined finishes and contemporary details across every level of the home.
A warm and contemporary living space designed with comfortable seating, layered lighting and a refined feature wall.
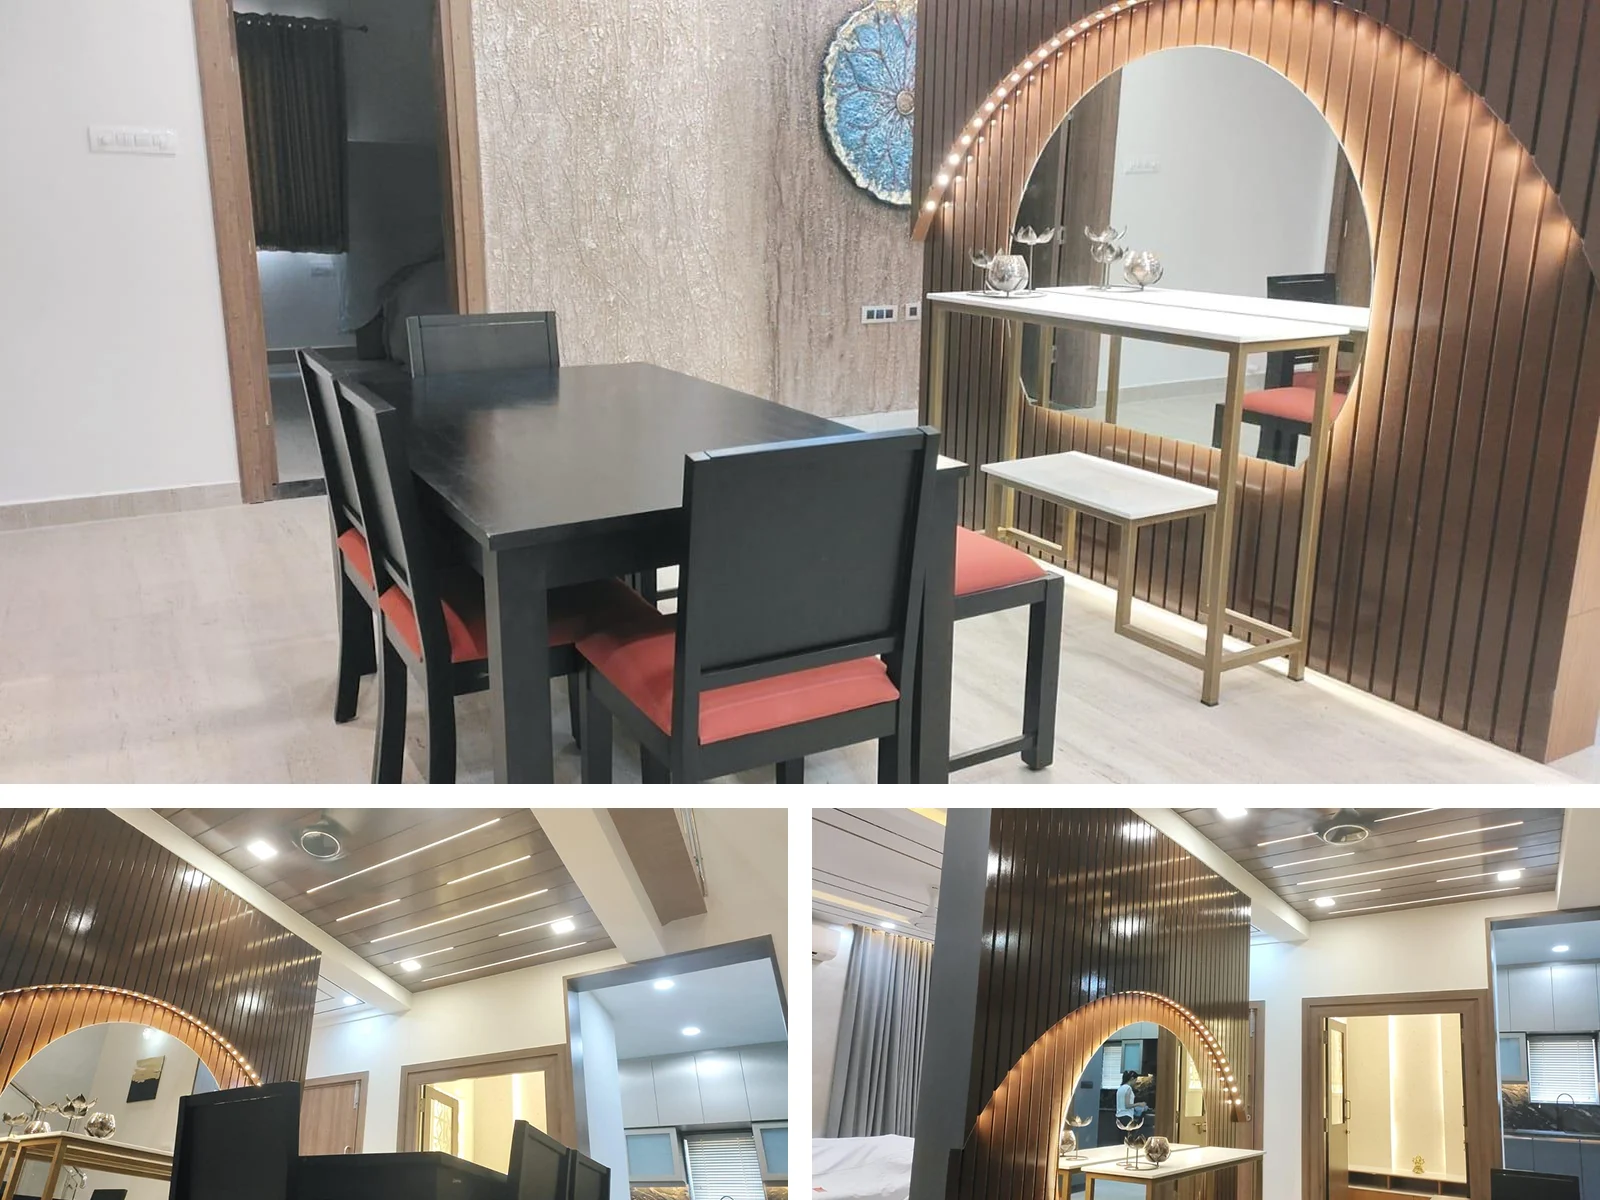
A sophisticated dining setting that combines functional furniture, statement detailing and ambient lighting for everyday gatherings.
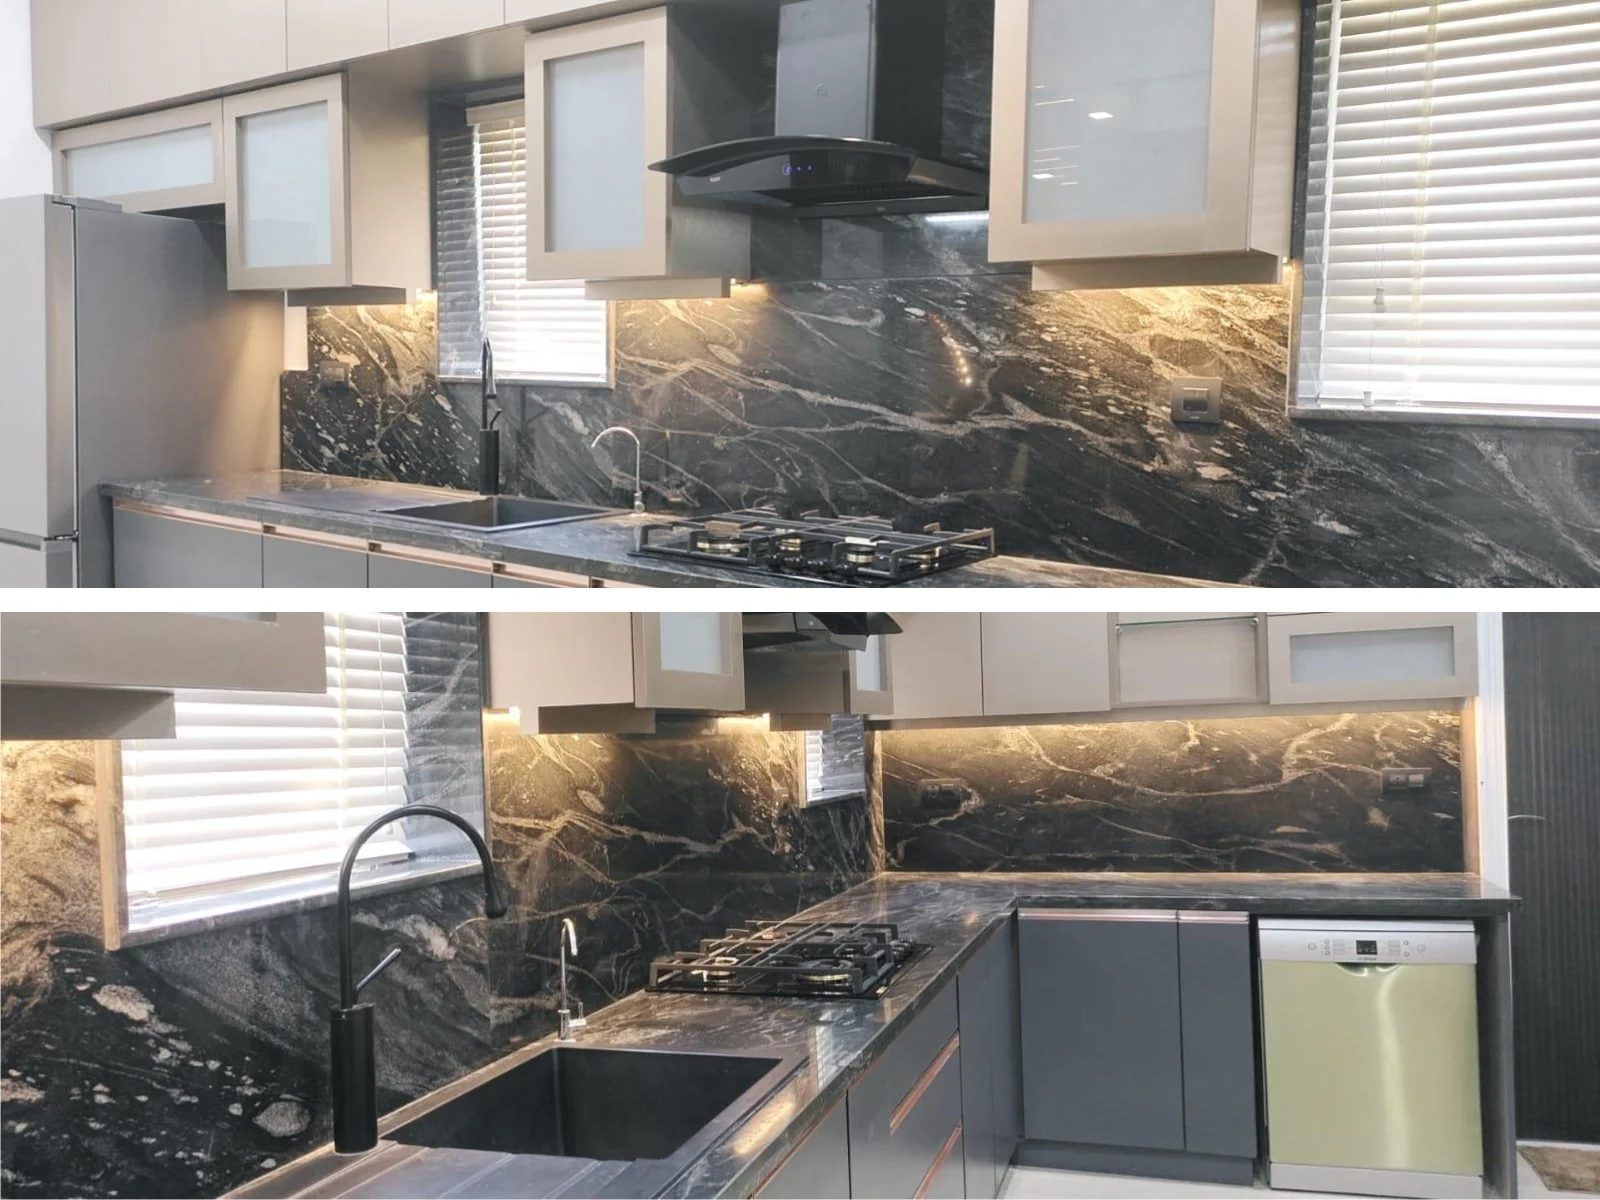
A practical and contemporary kitchen planned with streamlined cabinetry, generous storage and durable countertop finishes.
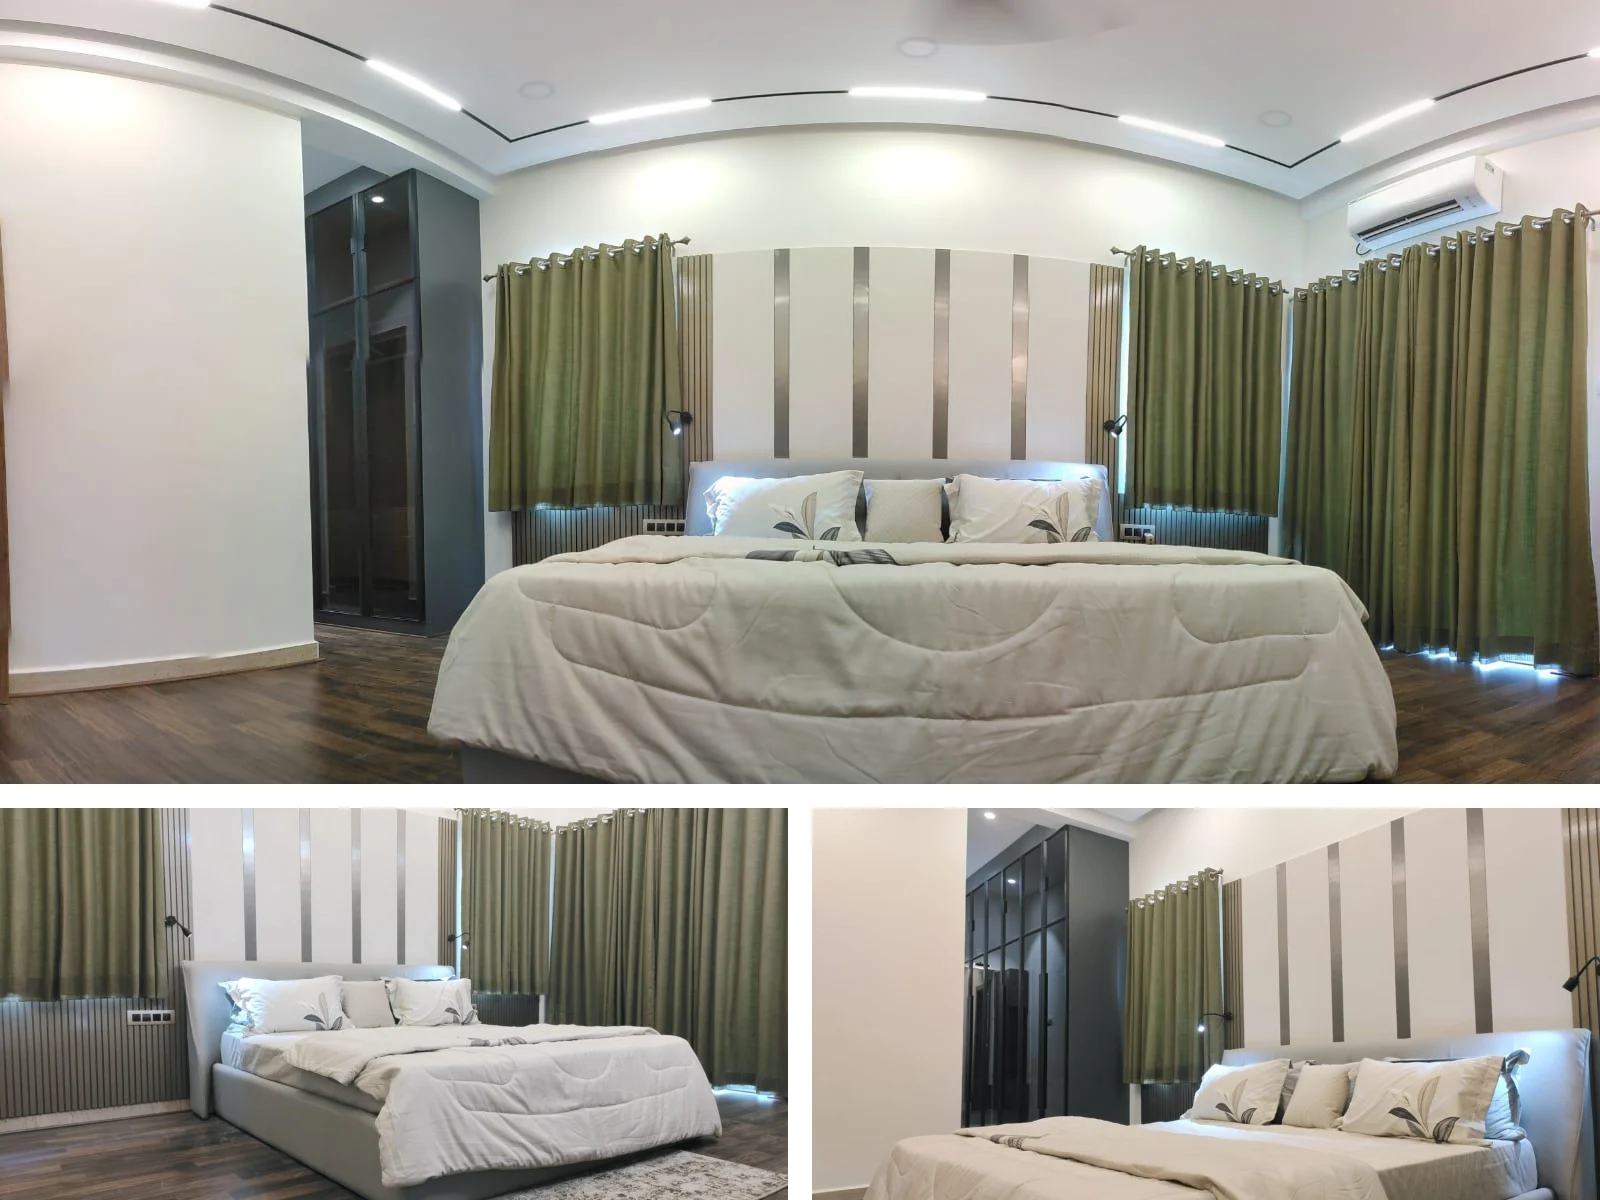
Comfortable private spaces designed with balanced layouts, calming finishes, integrated storage and functional furniture.
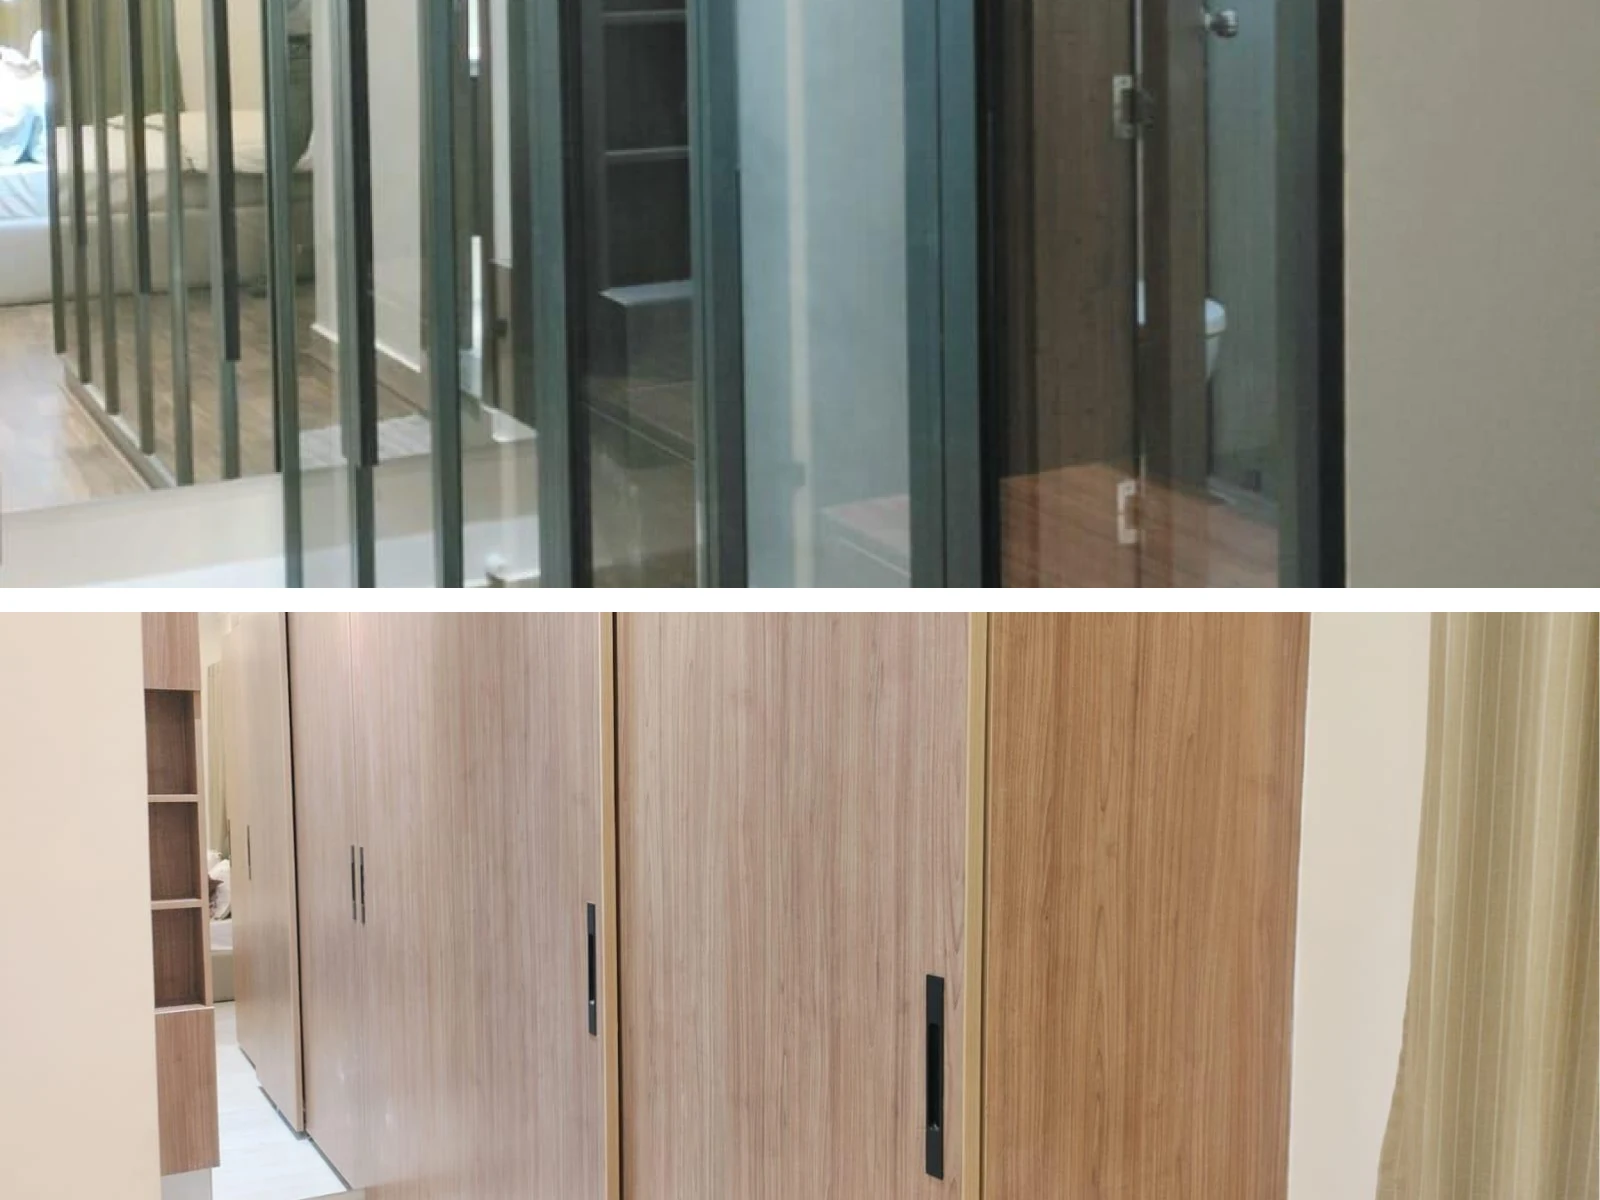
Custom storage solutions designed to maximize organization while maintaining a clean and cohesive bedroom aesthetic.
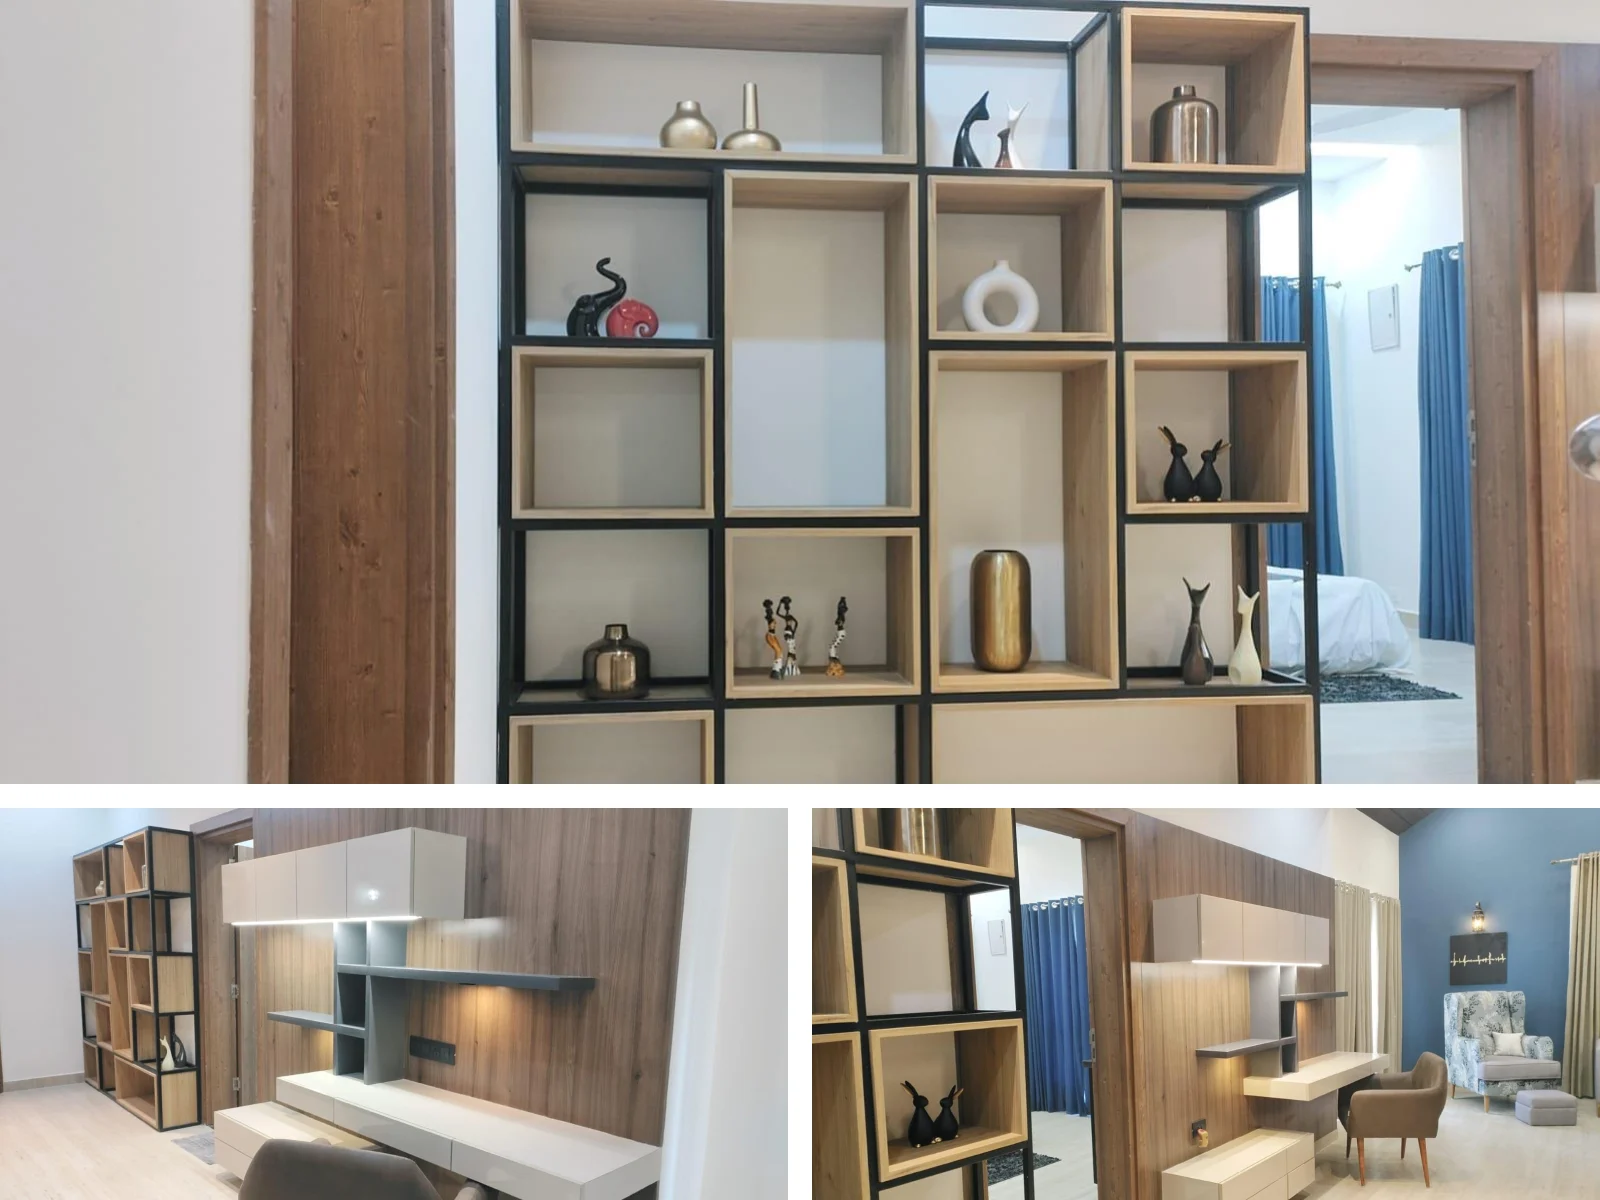
A functional work zone combining dedicated desk space, open shelving and integrated storage within the villa interiors.
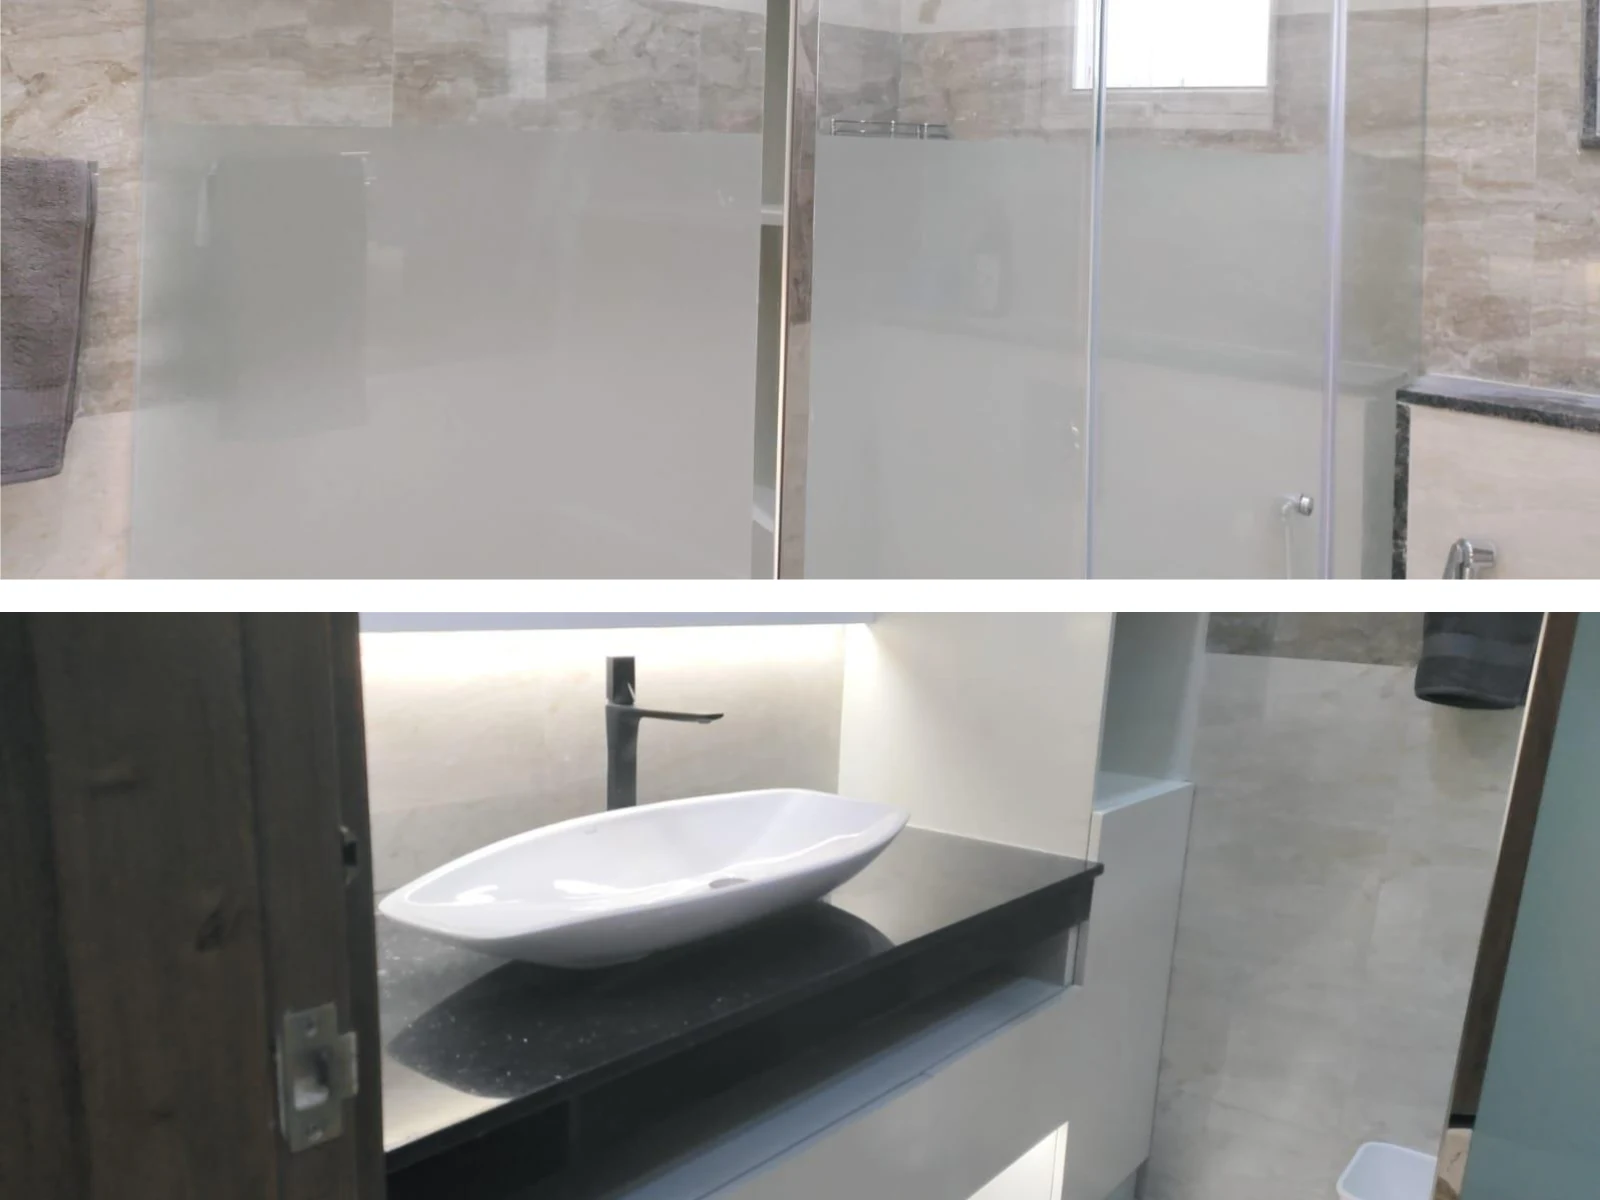
A contemporary bathroom designed around clean lines, practical vanity planning, elegant finishes and a spacious feel.
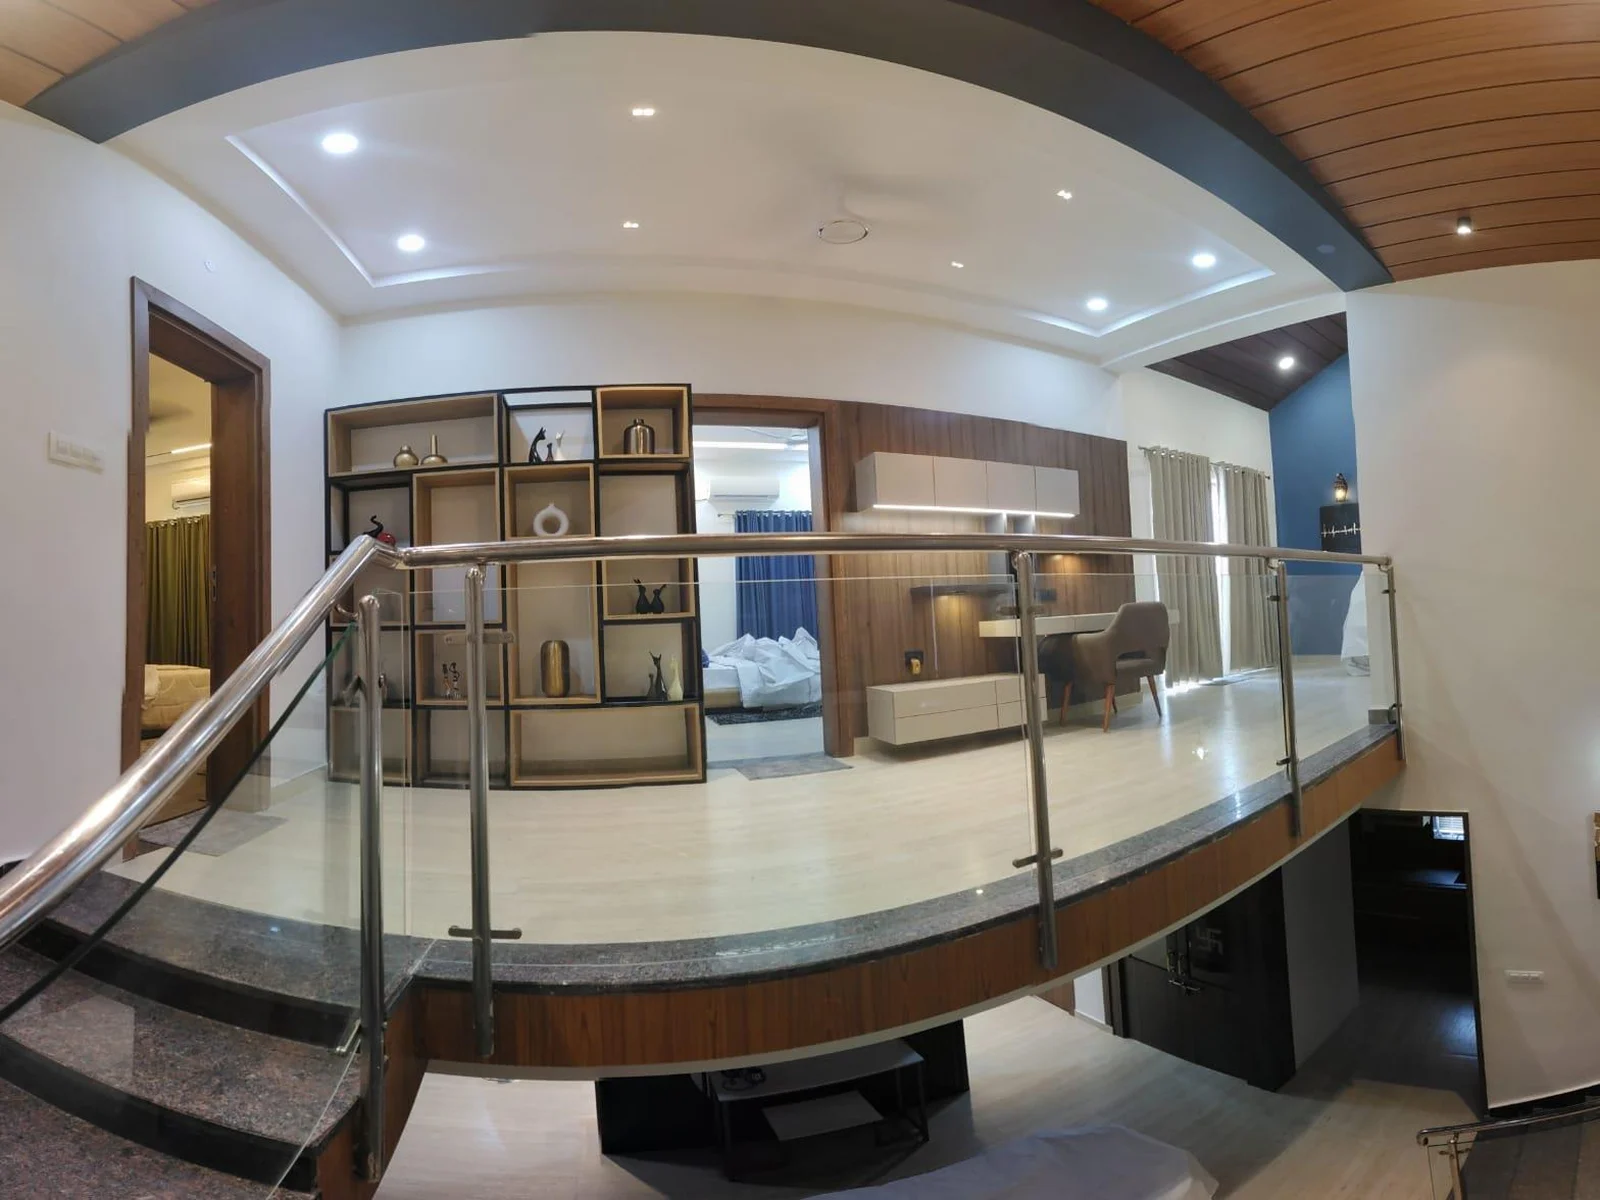
A refined staircase and landing area enhanced with glass railing, integrated display elements and thoughtful lighting.
Explore common questions about the Bliss Villa 1 villa interior design project, including space planning, customized interiors, 3D visualization, storage solutions and residential design services in Hyderabad.
Yes. Villa interiors can be planned and customized around the homeowner's lifestyle, functional needs, preferred aesthetics, furniture requirements, storage and available space.
Share your space and requirements with Inarc Designs to discuss your interior design project.