
01
Living & Dining Areas
Contemporary living and dining spaces designed with comfortable furniture, integrated storage, layered lighting and refined decorative details.
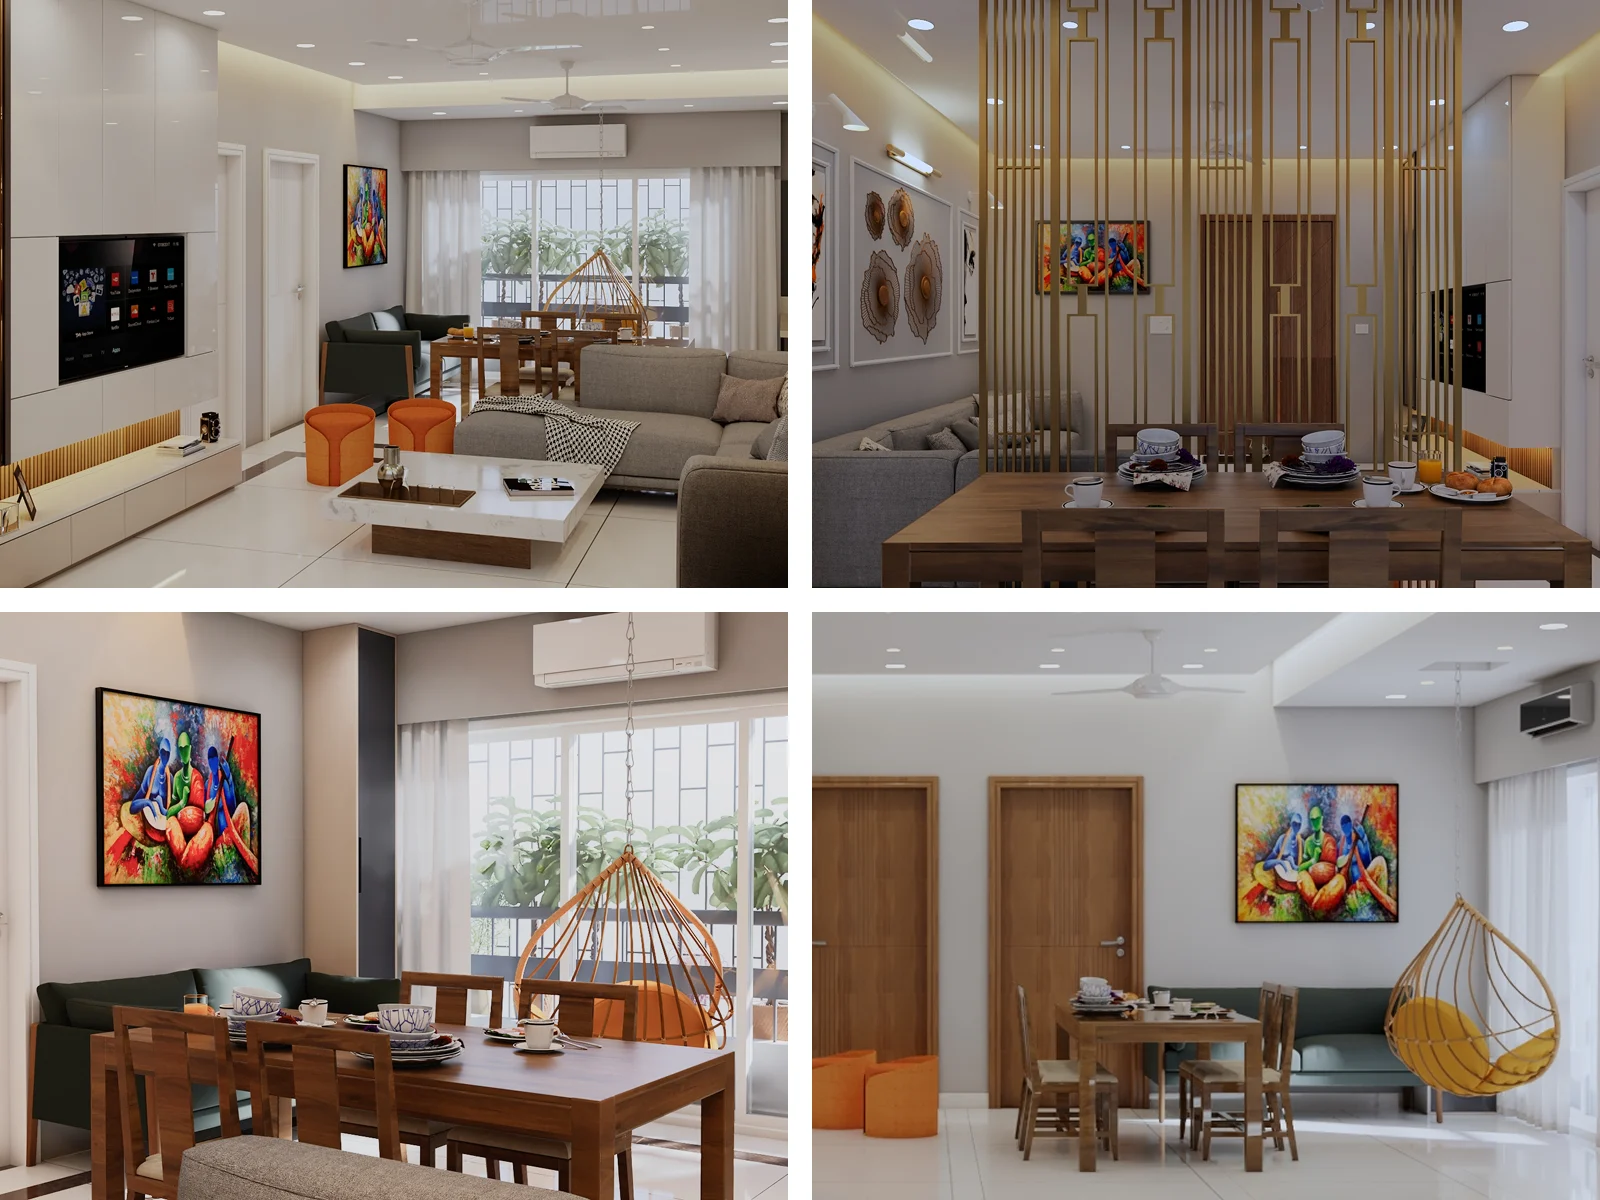
A thoughtfully planned 3BHK home renovation for Dr. Sandeep Saboo at Lakdi ka Pul, Hyderabad, featuring contemporary living and dining spaces, a functional kitchen, bedrooms, custom storage and detailed interior elements.
A curated showcase of the Dr. Sandeep Saboo 3BHK renovation, featuring contemporary living and dining spaces, a functional kitchen, comfortable bedrooms, custom storage solutions and carefully detailed interior elements.
Contemporary living and dining spaces designed with comfortable furniture, integrated storage, layered lighting and refined decorative details.
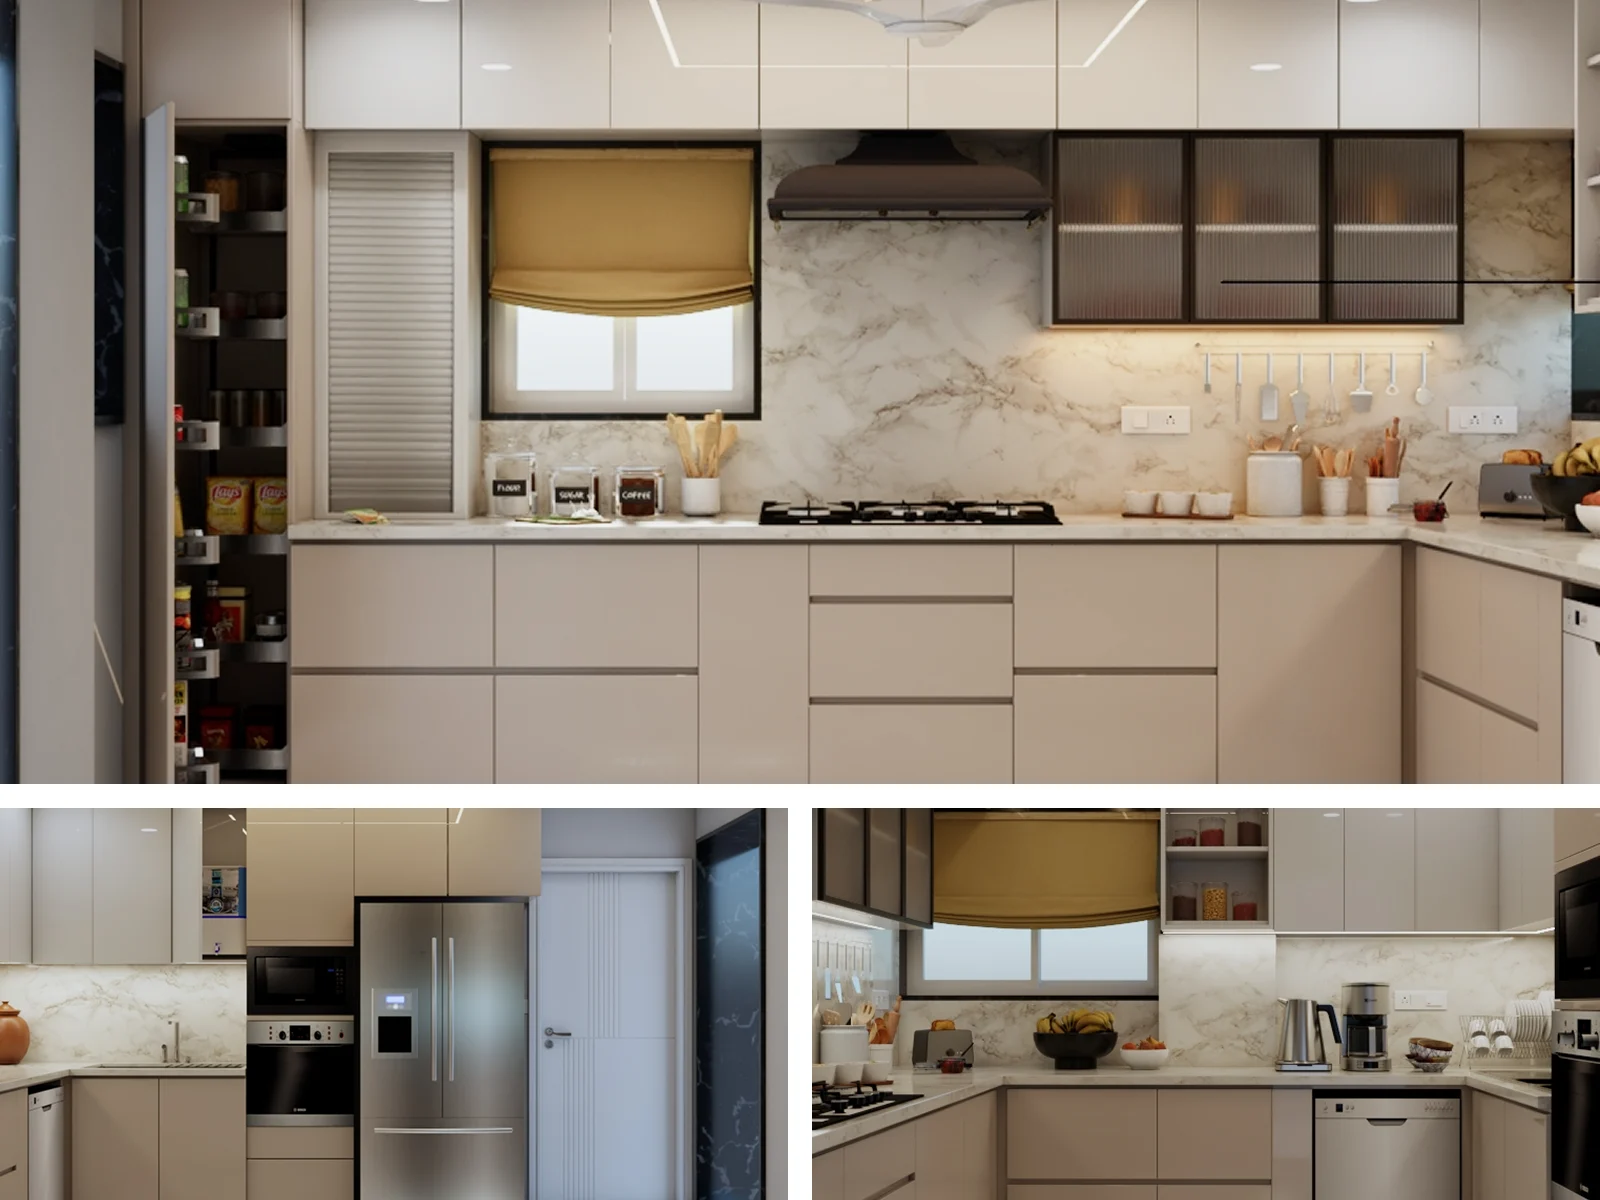
A functional kitchen planned with streamlined cabinetry, practical storage, modern appliances and clean, coordinated finishes.
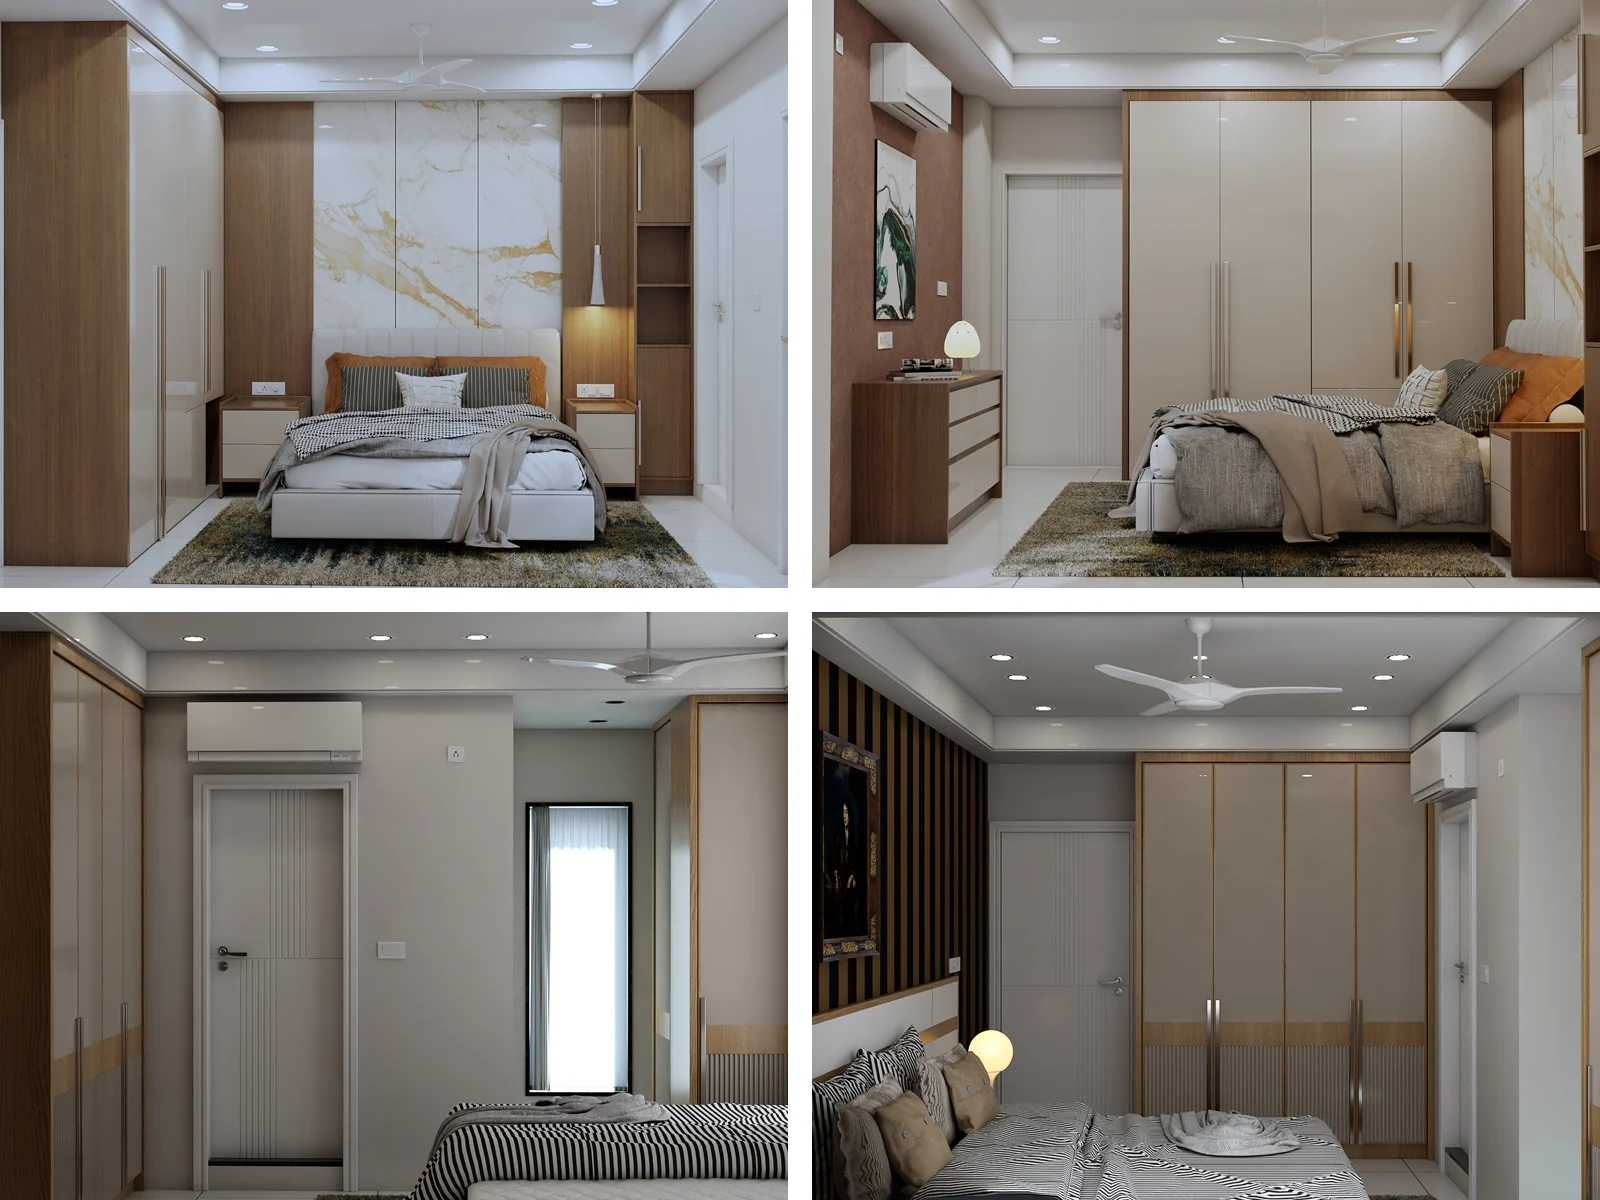
A comfortable master bedroom designed with balanced furniture layouts, custom wardrobes, warm finishes and thoughtful lighting.
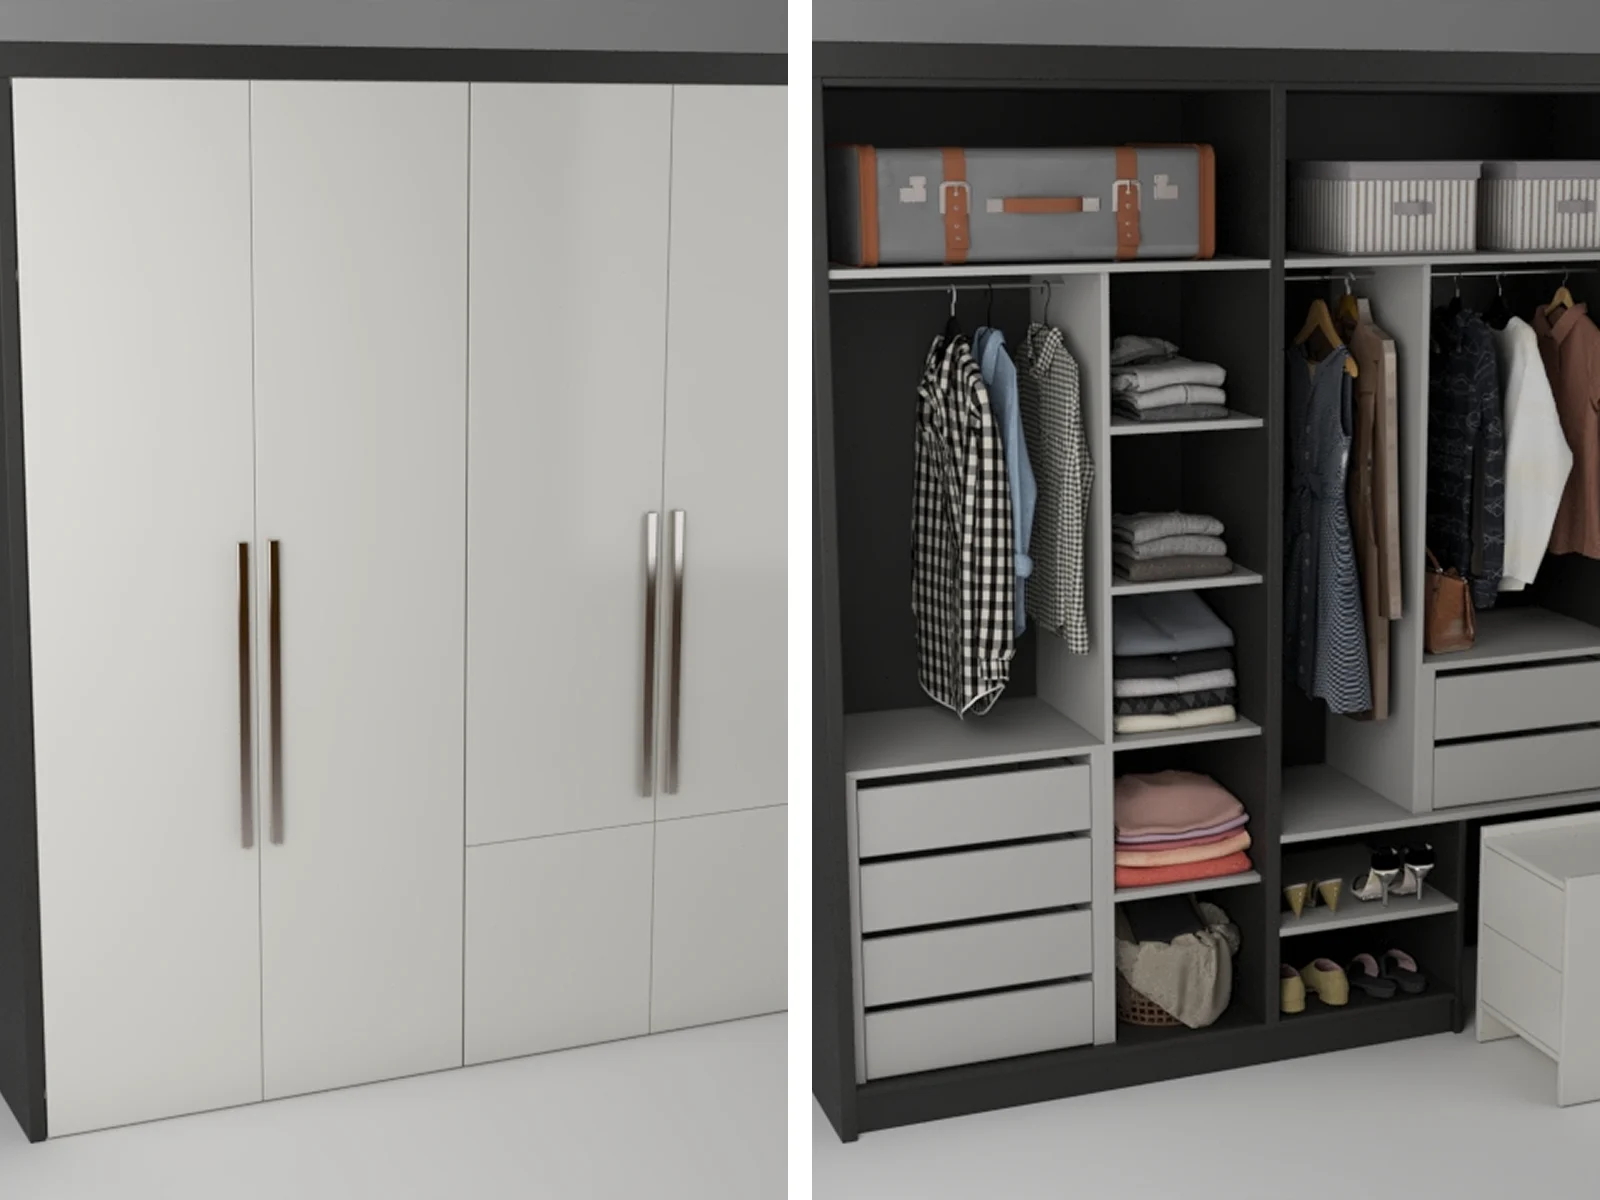
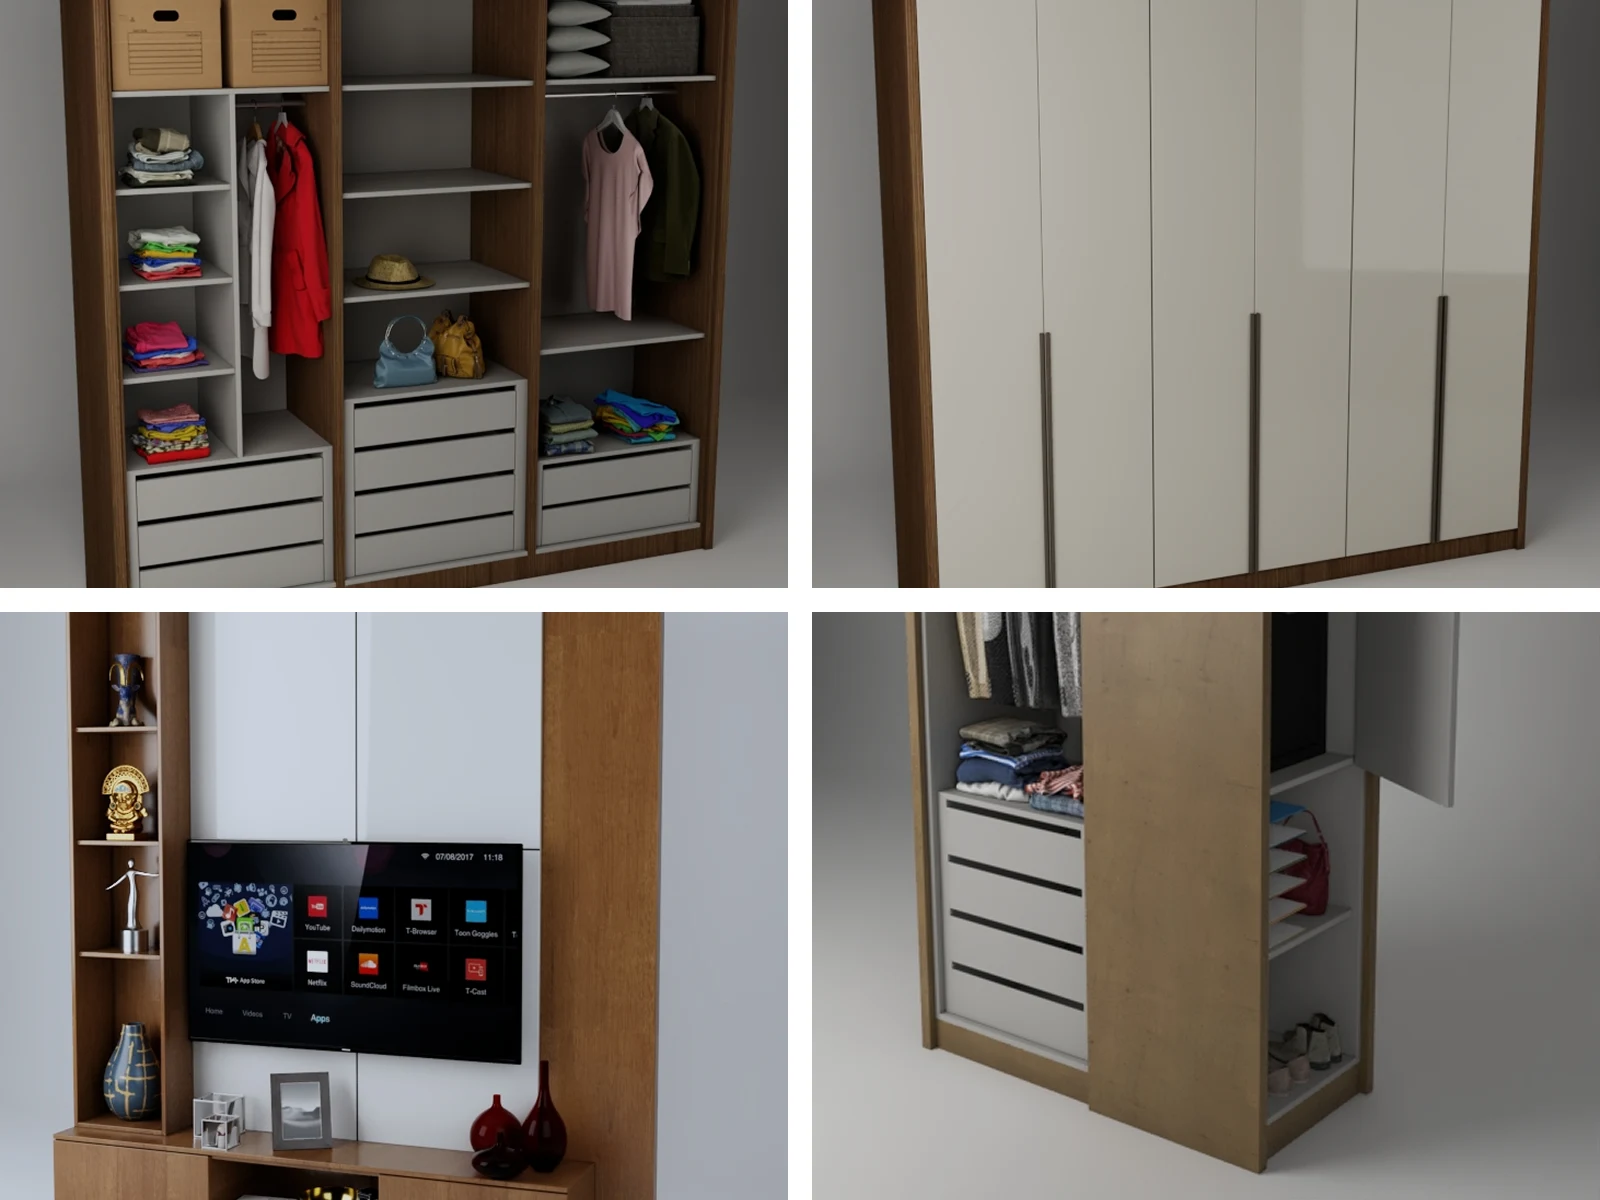
Well-planned bedroom storage solutions combining practical wardrobe organization with clean and contemporary exterior detailing.
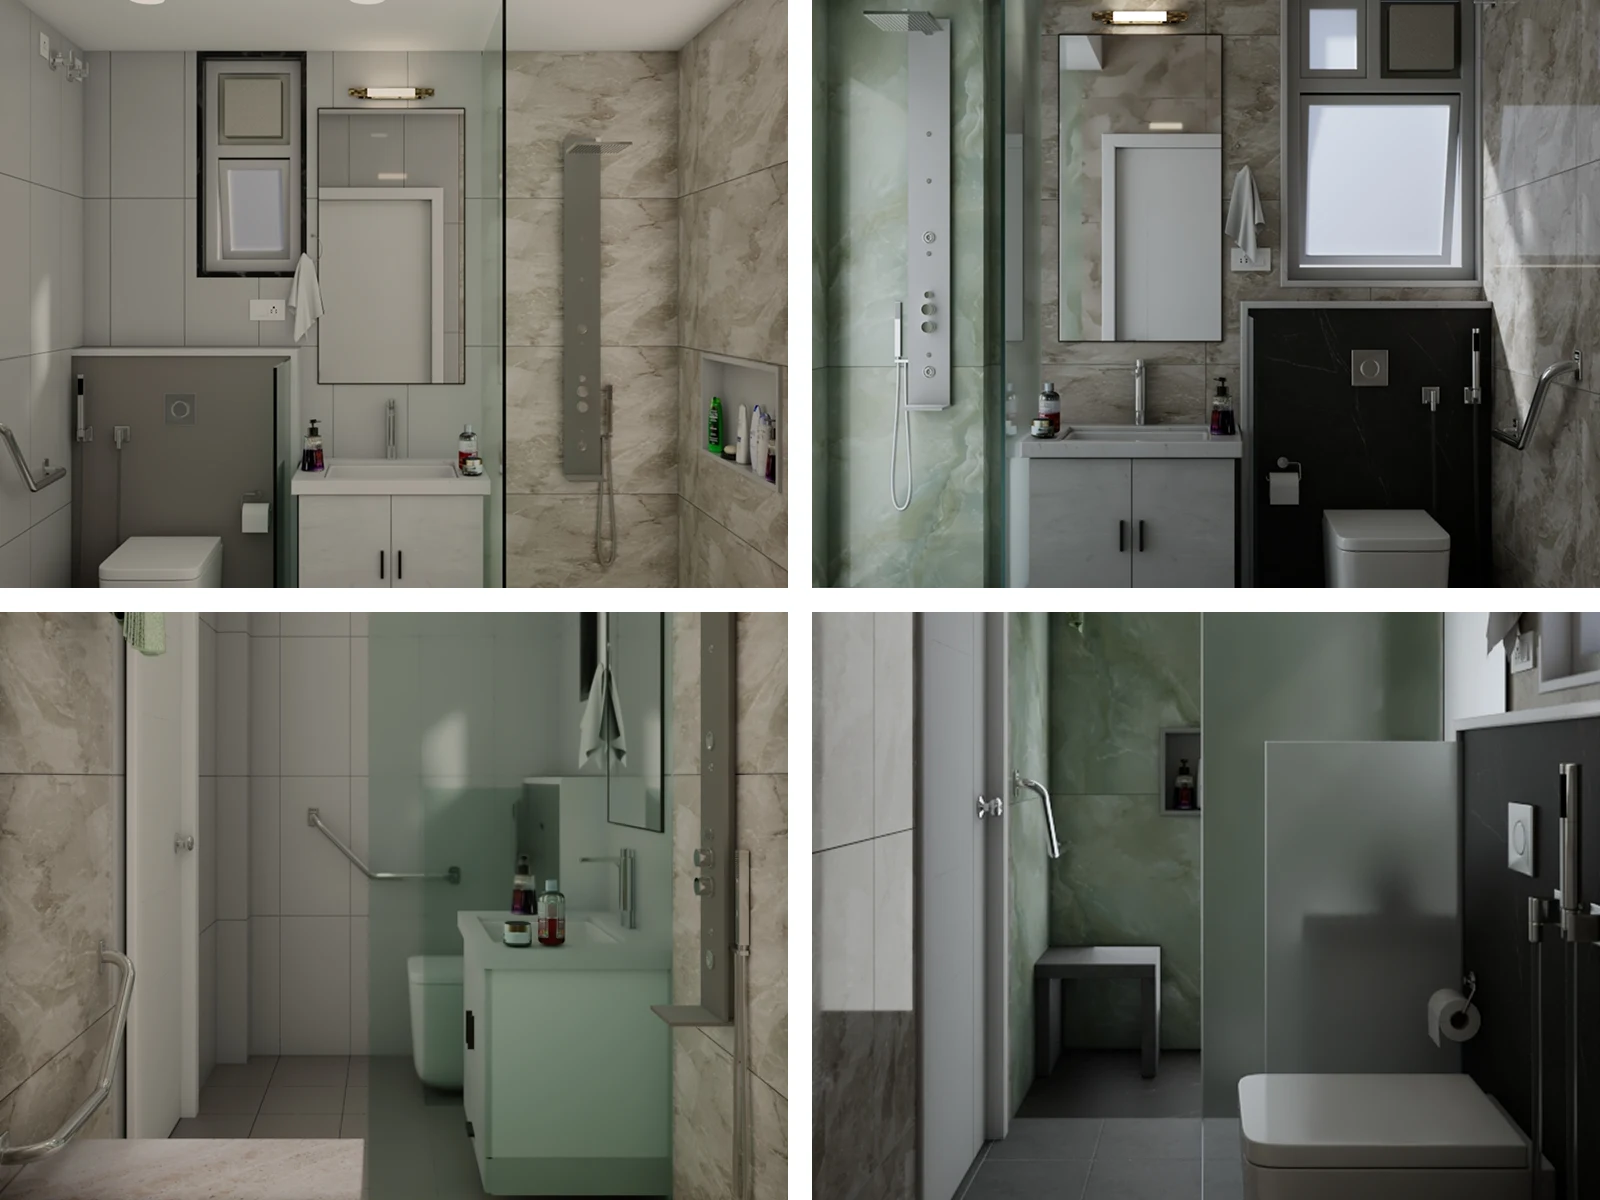
Contemporary bathroom spaces featuring practical vanity planning, coordinated finishes, storage and functional layouts.
Custom wardrobes, book cabinets, TV units and storage elements designed to maximize functionality while maintaining a cohesive interior aesthetic.
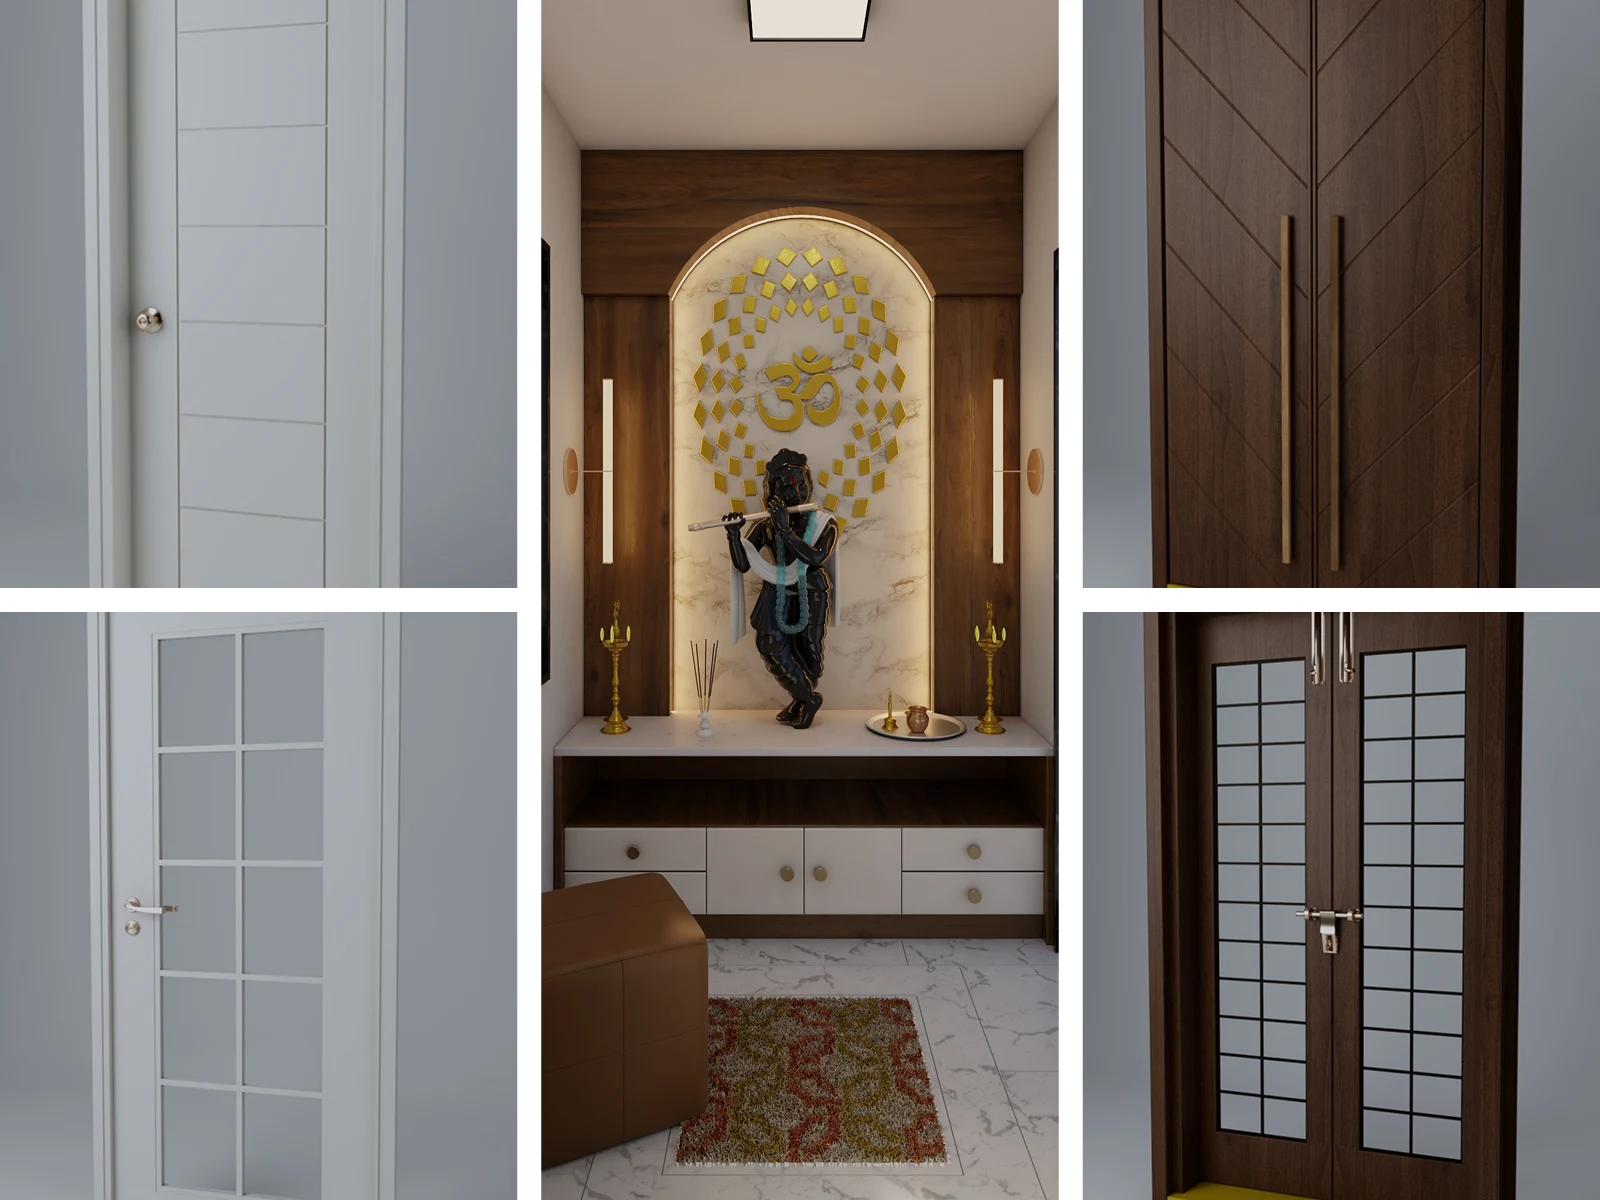
Detailed door designs and a dedicated pooja space that add functional and cultural elements to the overall home interior.
Explore common questions about the Dr. Sandeep Saboo 3BHK renovation project in Lakdi ka Pul, Hyderabad, including living and dining spaces, kitchen planning, bedrooms, custom storage, bathrooms and detailed interior design.
Yes. A 3BHK renovation can be customized around the client's lifestyle, functional requirements, preferred aesthetics, furniture needs and available space.
Share your space and requirements with Inarc Designs to discuss your interior design project.