
01
Farm House Layout Plan
A comprehensive site layout showing the planned farm house development, landscaped areas, internal circulation and outdoor spaces across the 6.8 acre site.
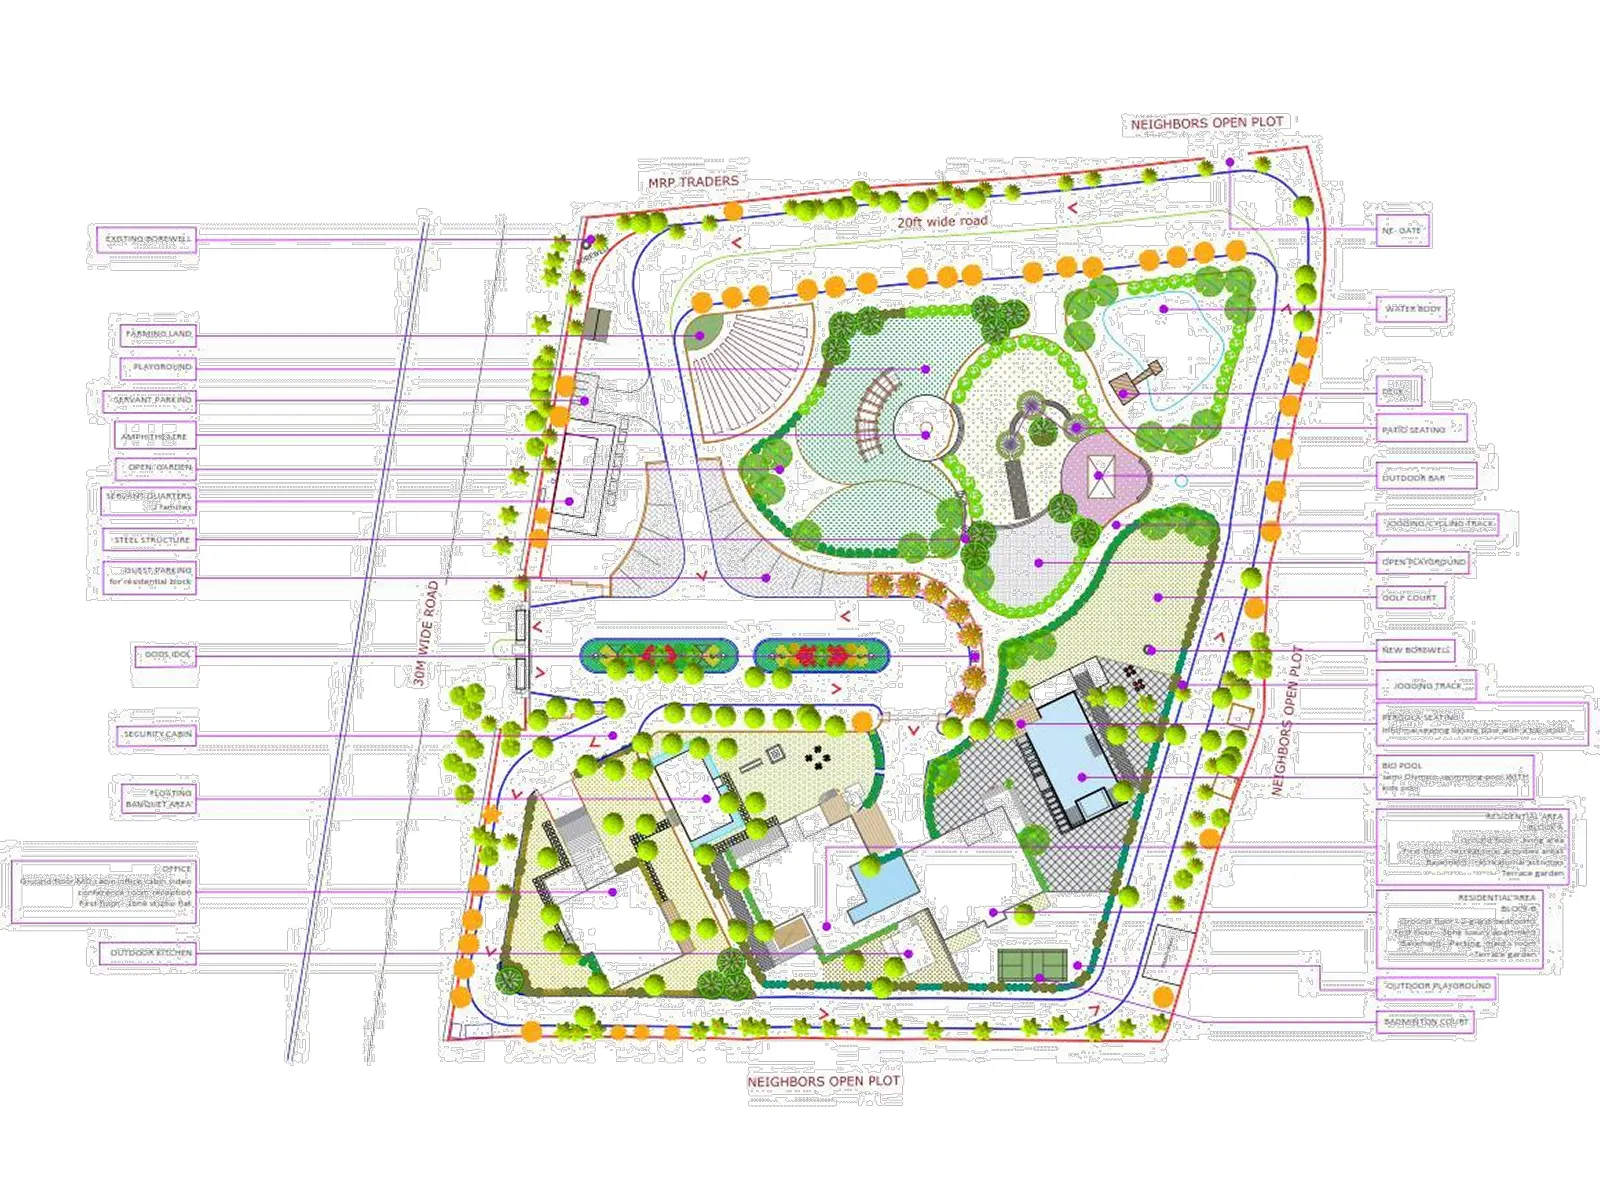
A 6.8 Acre Farm House Layout Design project for K. Raja Reddy in Hyderabad, featuring thoughtful architecture and landscape planning.
Explore the 6.8 acre farm house layout, including site planning, built-up areas, internal circulation and landscaped outdoor spaces.
A comprehensive site layout showing the planned farm house development, landscaped areas, internal circulation and outdoor spaces across the 6.8 acre site.
Find answers to common questions about residential interior design, villa interiors, customization, project planning and the design process at Inarc Designs.
Depending on the project requirements, villa interiors can include living areas, dining spaces, bedrooms, studies, home theatres and other spaces.
Share your space and requirements with Inarc Designs to discuss your interior design project.