
01
Kitchen
A contemporary kitchen planned with streamlined cabinetry, practical storage and clean finishes for everyday functionality.
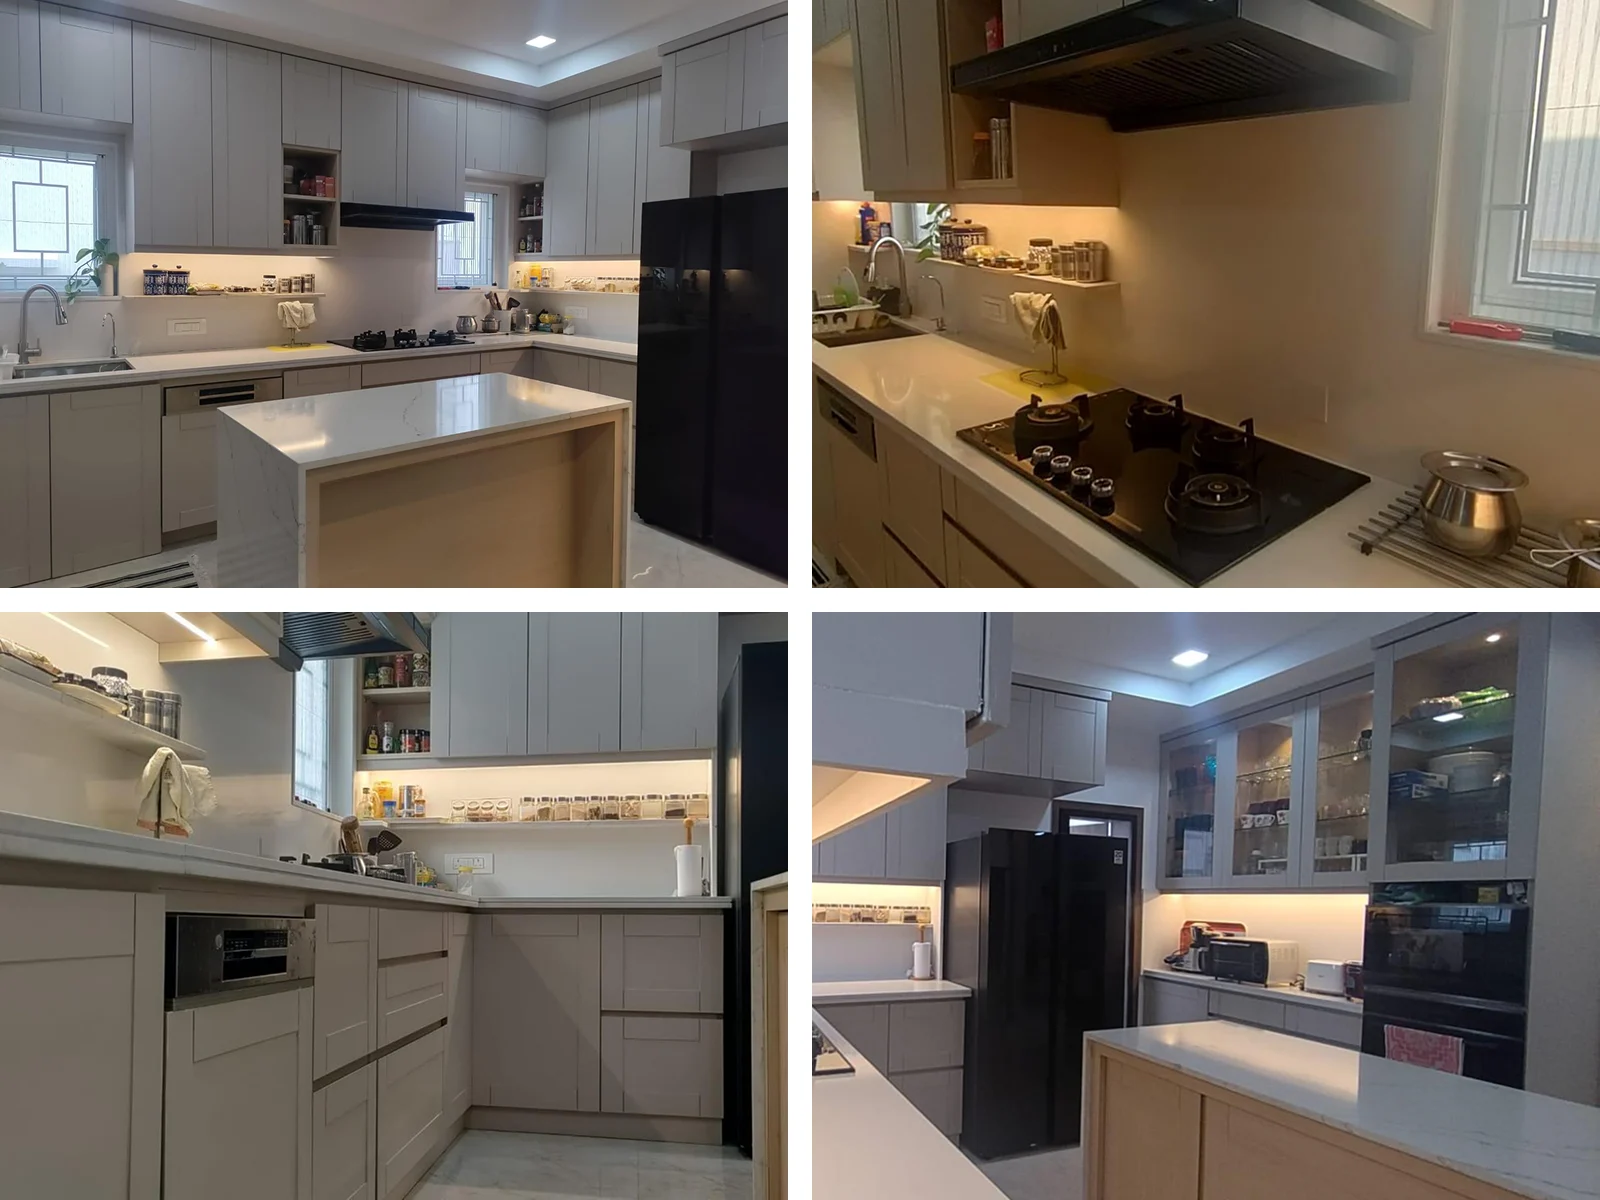
A thoughtfully designed villa interior for Mrs. Jaishree at Subhishi Villas, Mokila, Hyderabad, featuring a contemporary kitchen, functional storage, inviting living spaces and carefully considered outdoor areas.
A curated showcase of the villa's kitchen, living and display areas, custom storage and outdoor spaces, bringing together practical planning and contemporary interior details.
A contemporary kitchen planned with streamlined cabinetry, practical storage and clean finishes for everyday functionality.
Thoughtfully arranged living and display spaces that combine functional furniture, integrated shelving and a welcoming atmosphere.
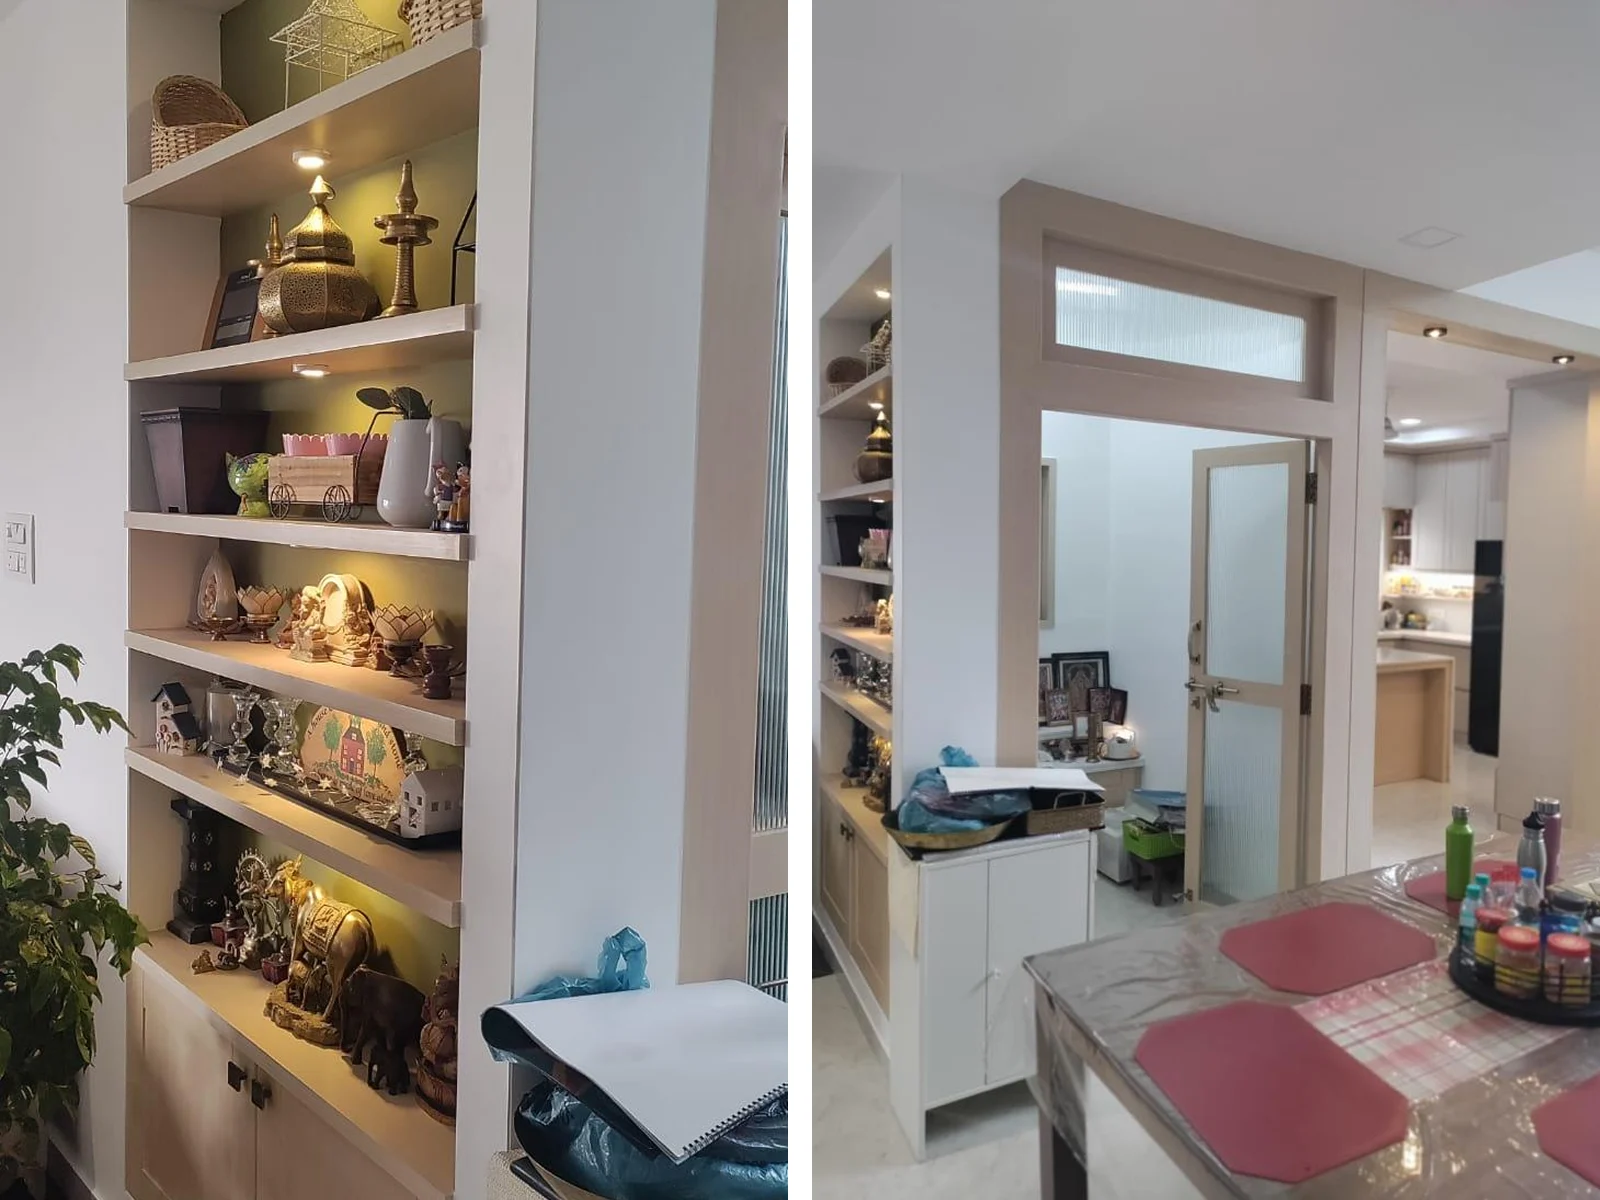
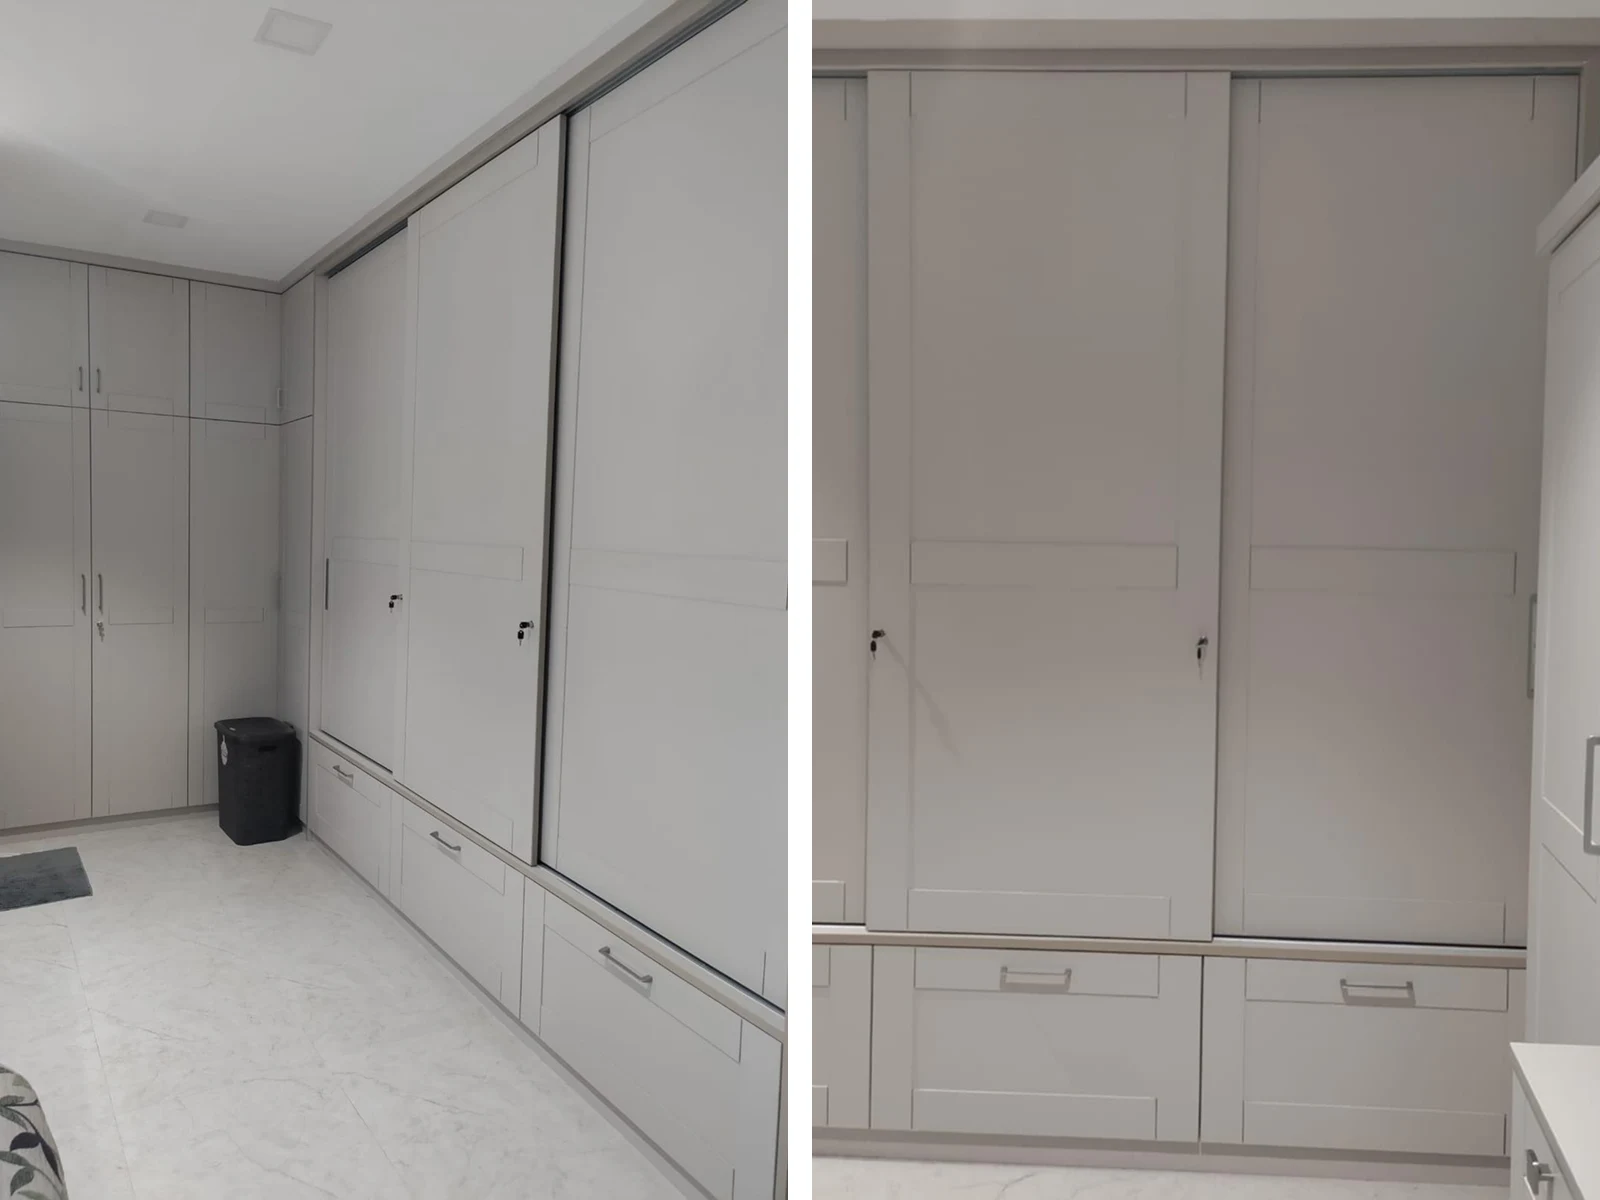
Built-in storage solutions designed to maximize organization while maintaining a clean and cohesive interior appearance.
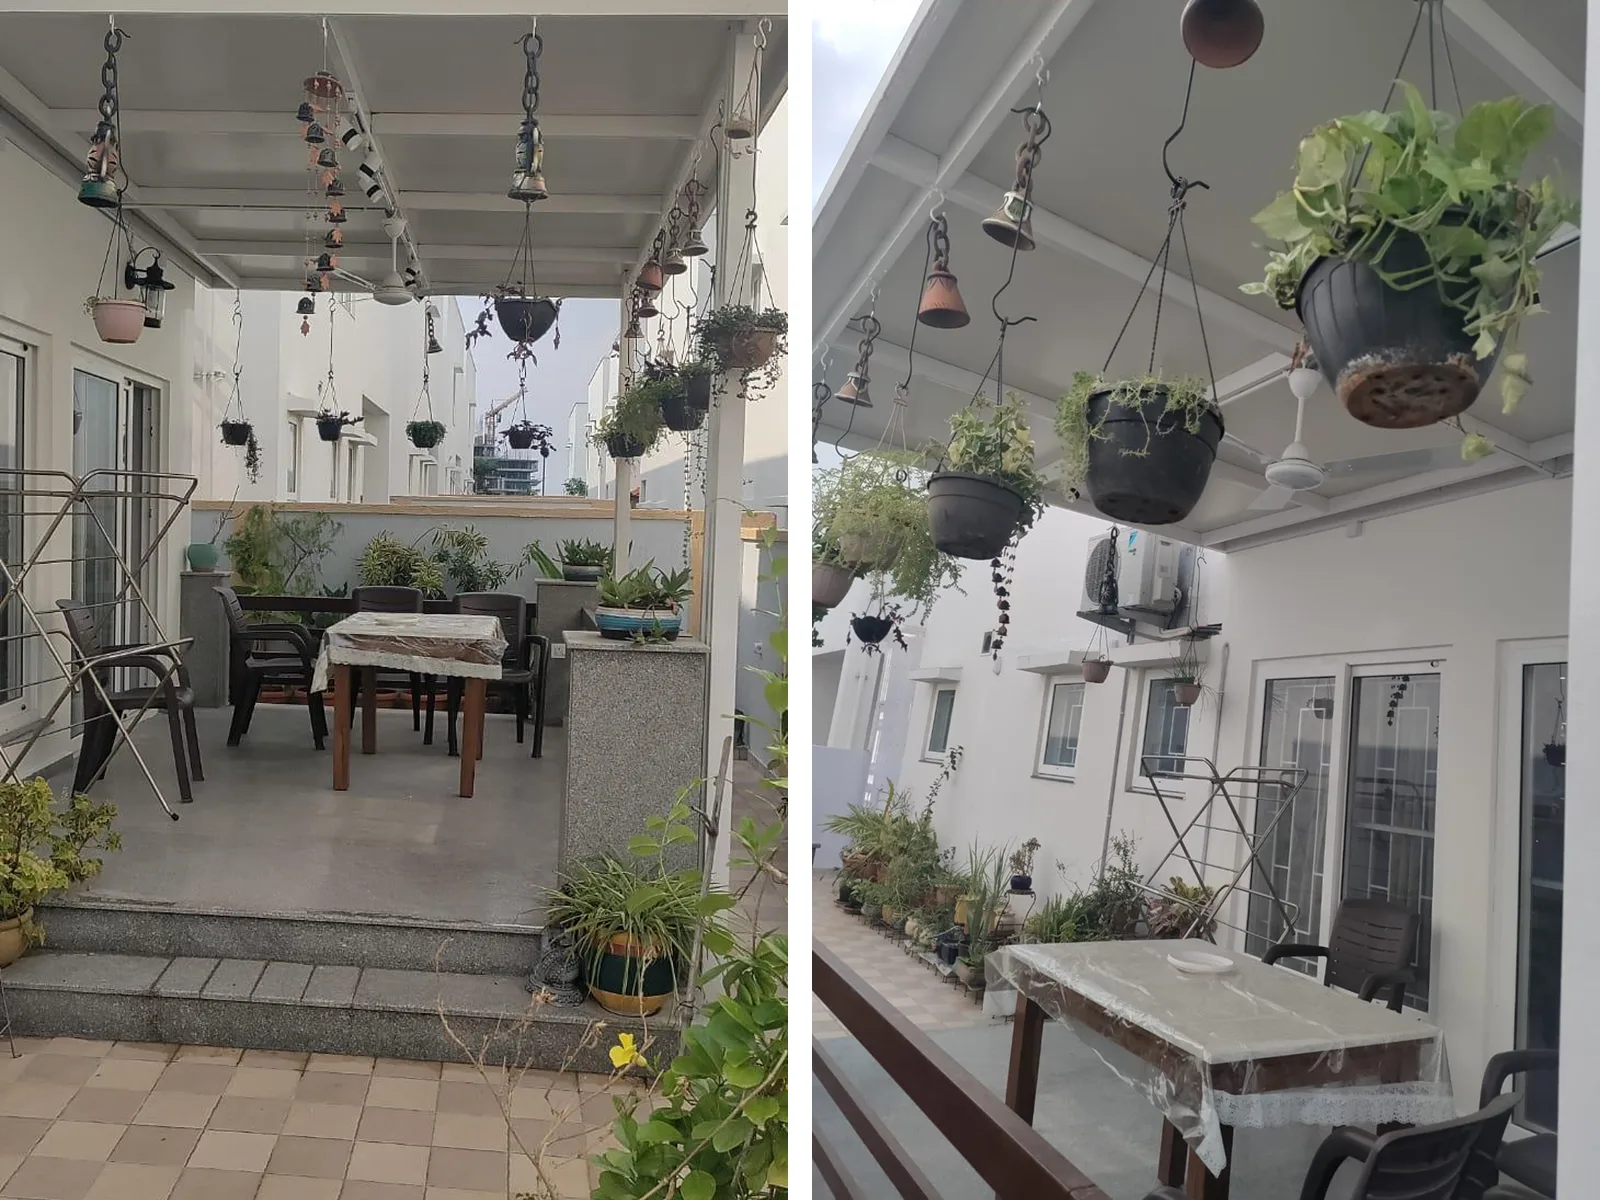
An inviting outdoor courtyard designed to complement the villa with greenery, seating and a relaxed setting.
Explore common questions about the IRIS Villa 138 interior design project, including kitchen planning, living and display areas, custom storage, wardrobes and outdoor spaces at Subhishi Villas, Mokila, Hyderabad.
Yes. Villa kitchens can be planned with customized cabinetry, storage, countertops and layouts based on the available space and functional requirements.
Share your space and requirements with Inarc Designs to discuss your interior design project.