
01
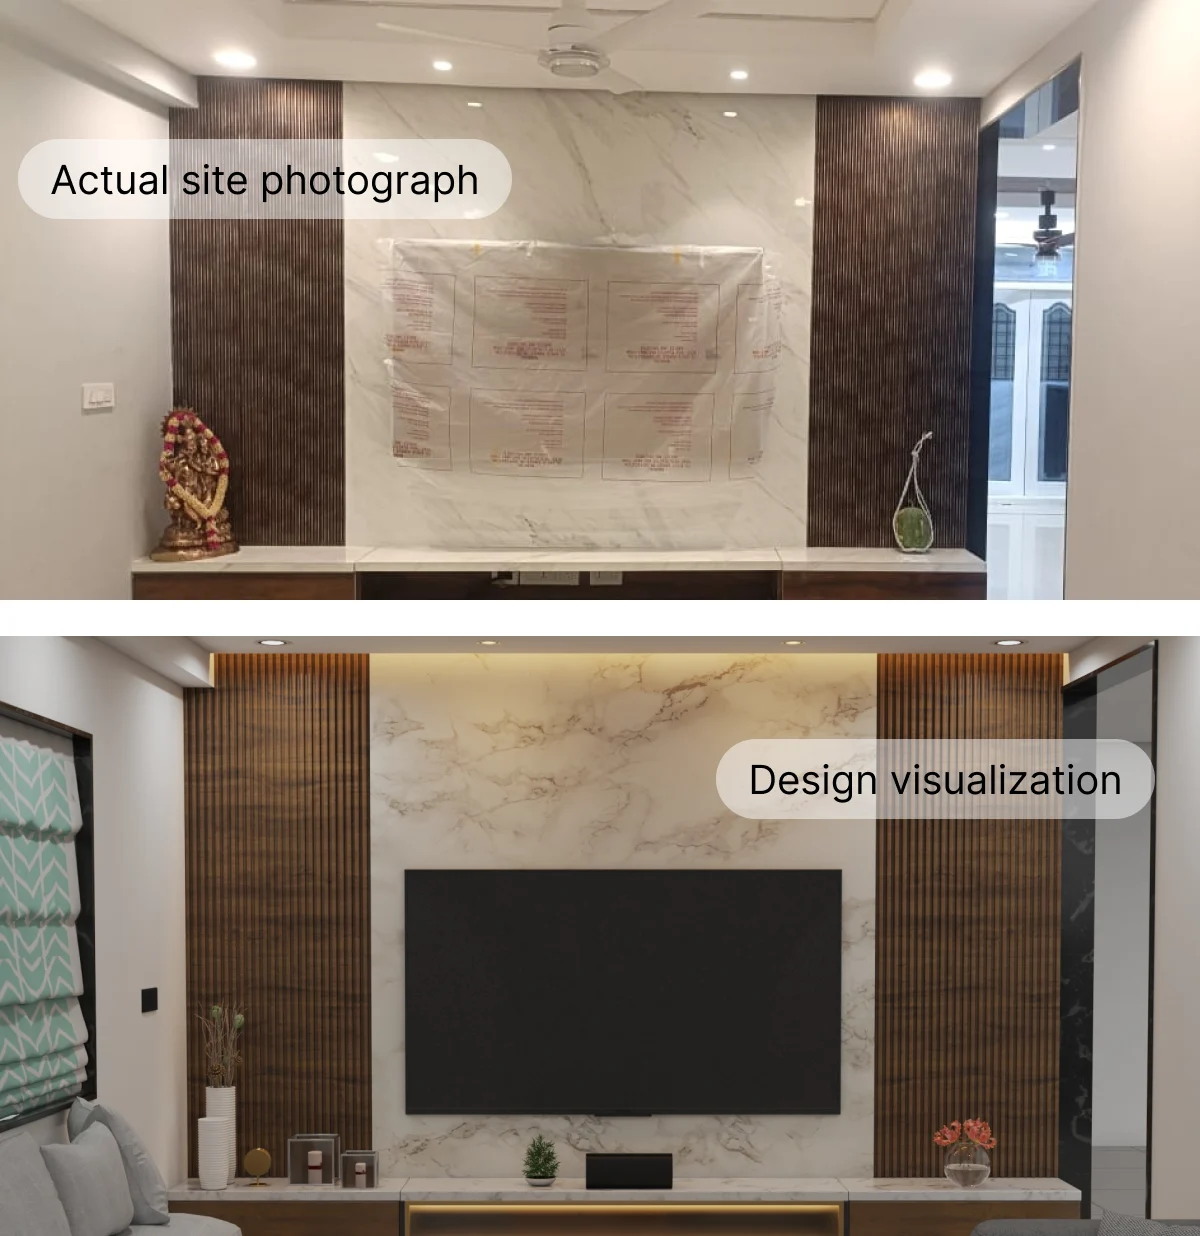
Living Hall
Explore the Living Hall through the existing site photograph and the proposed 3D interior design.
A 3BHK home renovation project for Sanjay in Attapur, Hyderabad, featuring thoughtfully designed residential interior spaces by Inarc Designs.
Explore the Medha Residency 3BHK renovation through site photographs and 3D design renders across the home's key interior spaces.
Explore the Living Hall through the existing site photograph and the proposed 3D interior design.
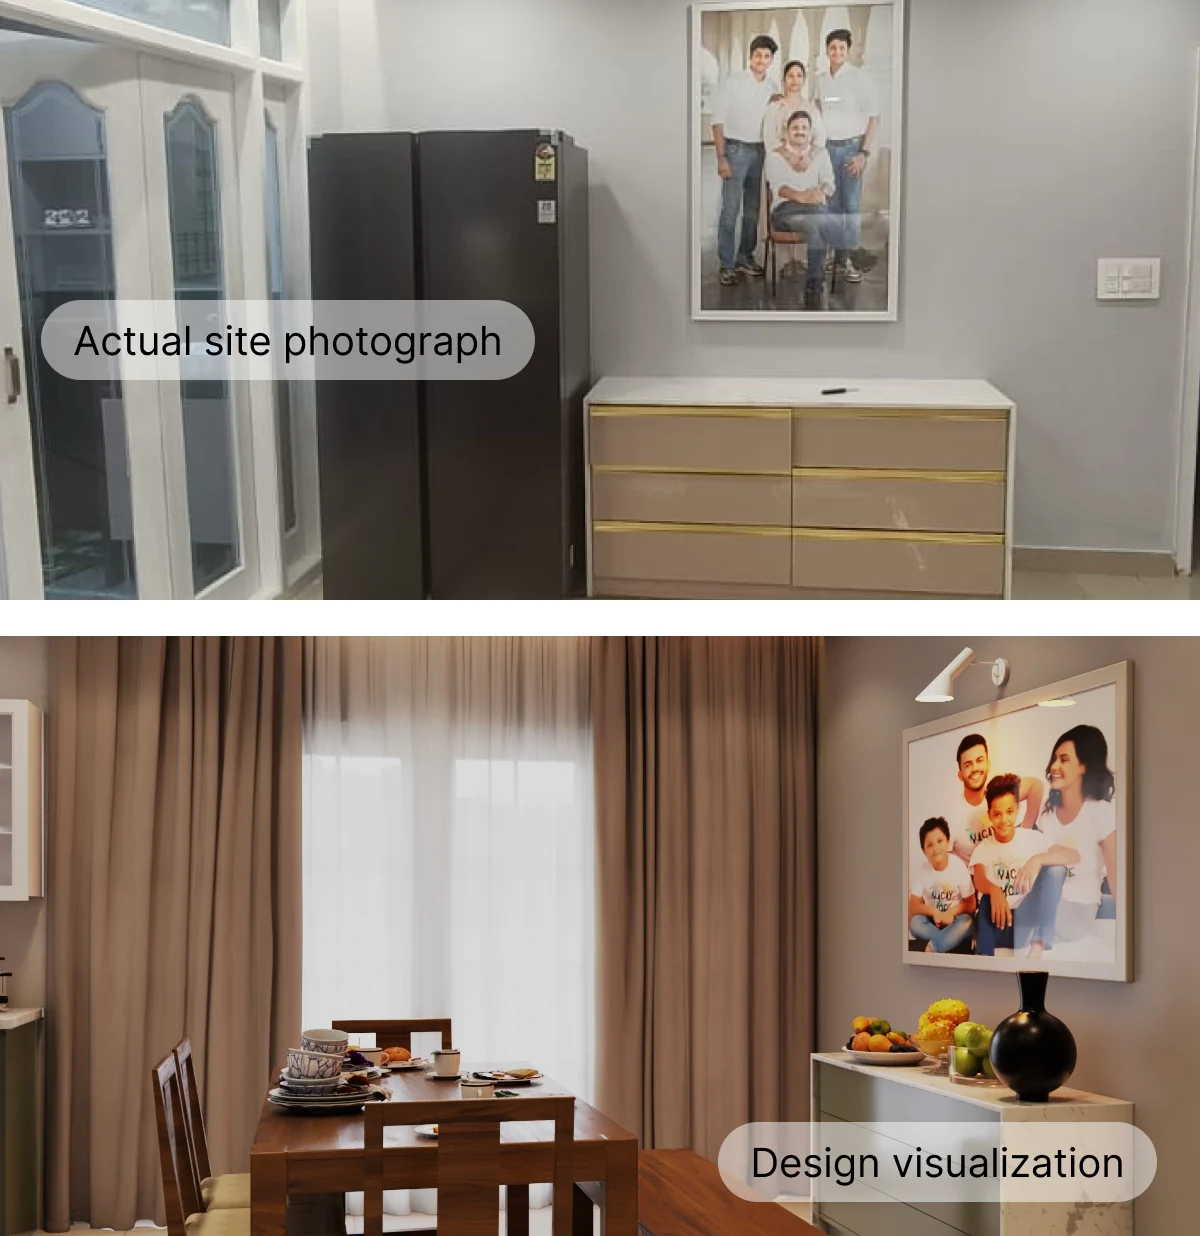
Explore the Dining Console through the existing site photograph and the proposed 3D interior design.
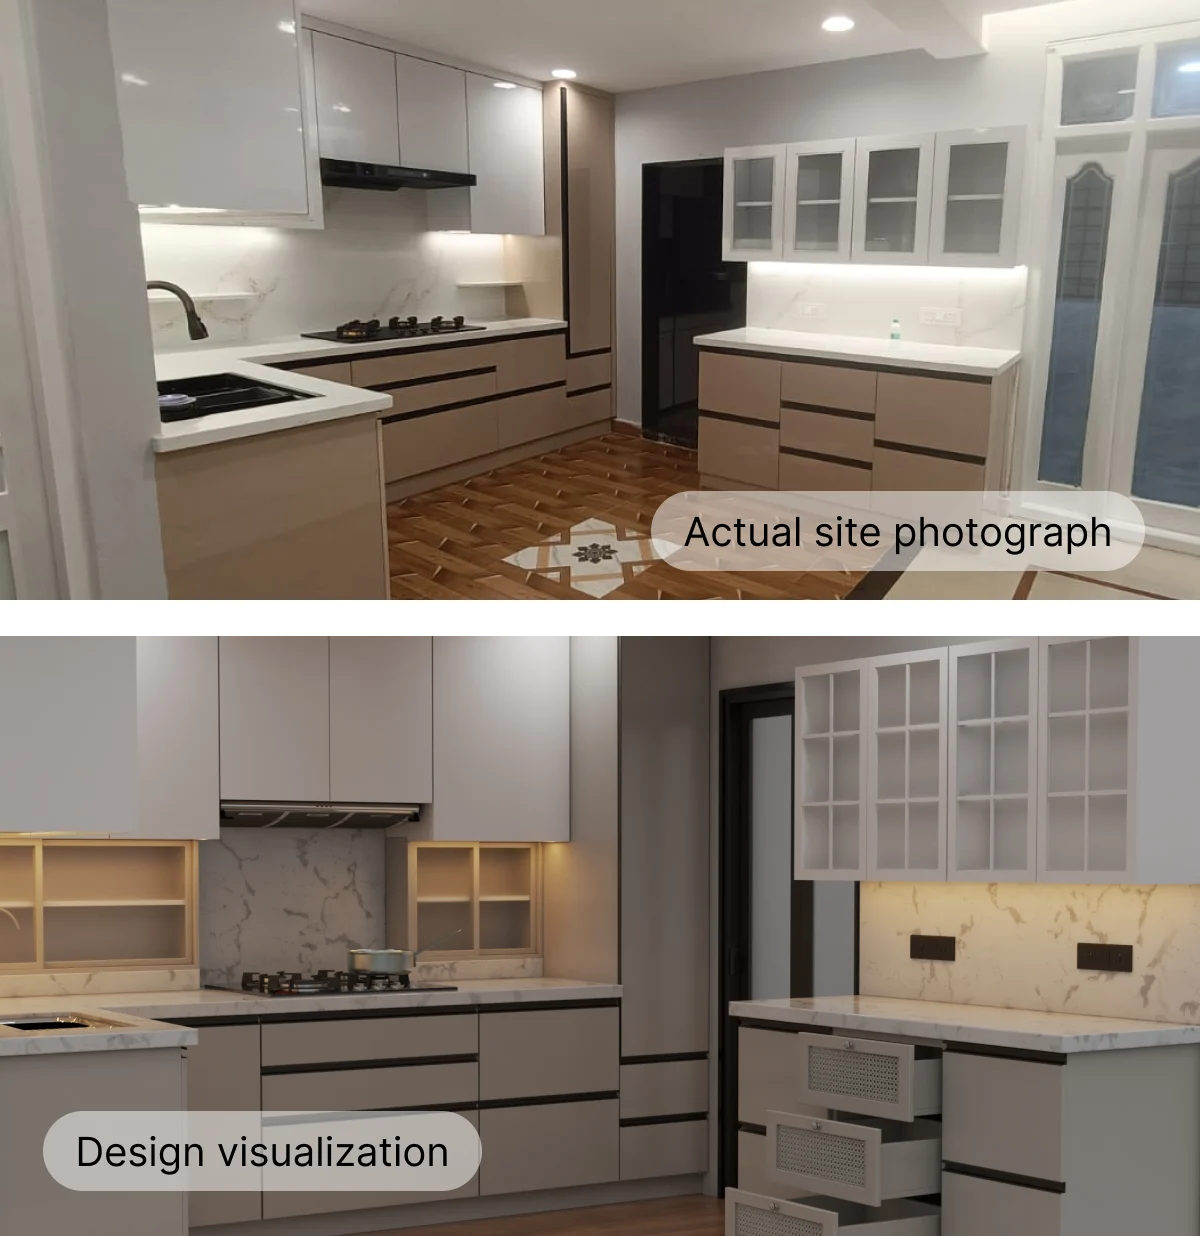
Explore the Kitchen through the existing site photograph and the proposed 3D interior design.
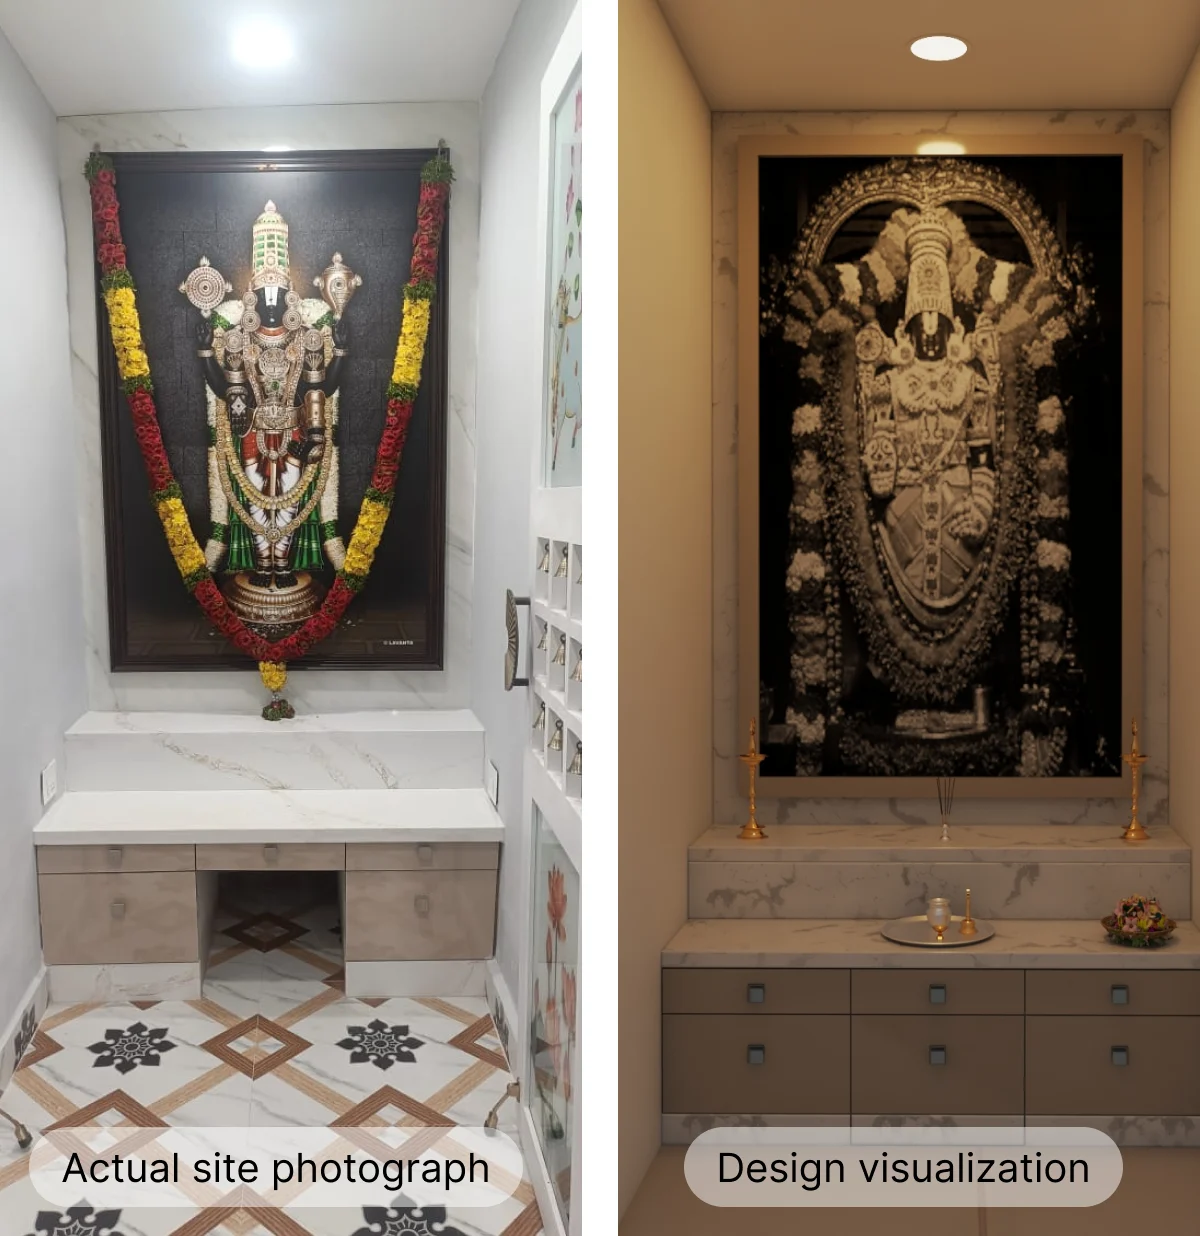
Explore the Puja space through the existing site photograph and the proposed 3D interior design.
Explore the Kid's Bedroom through the existing site photograph and the proposed 3D interior design.
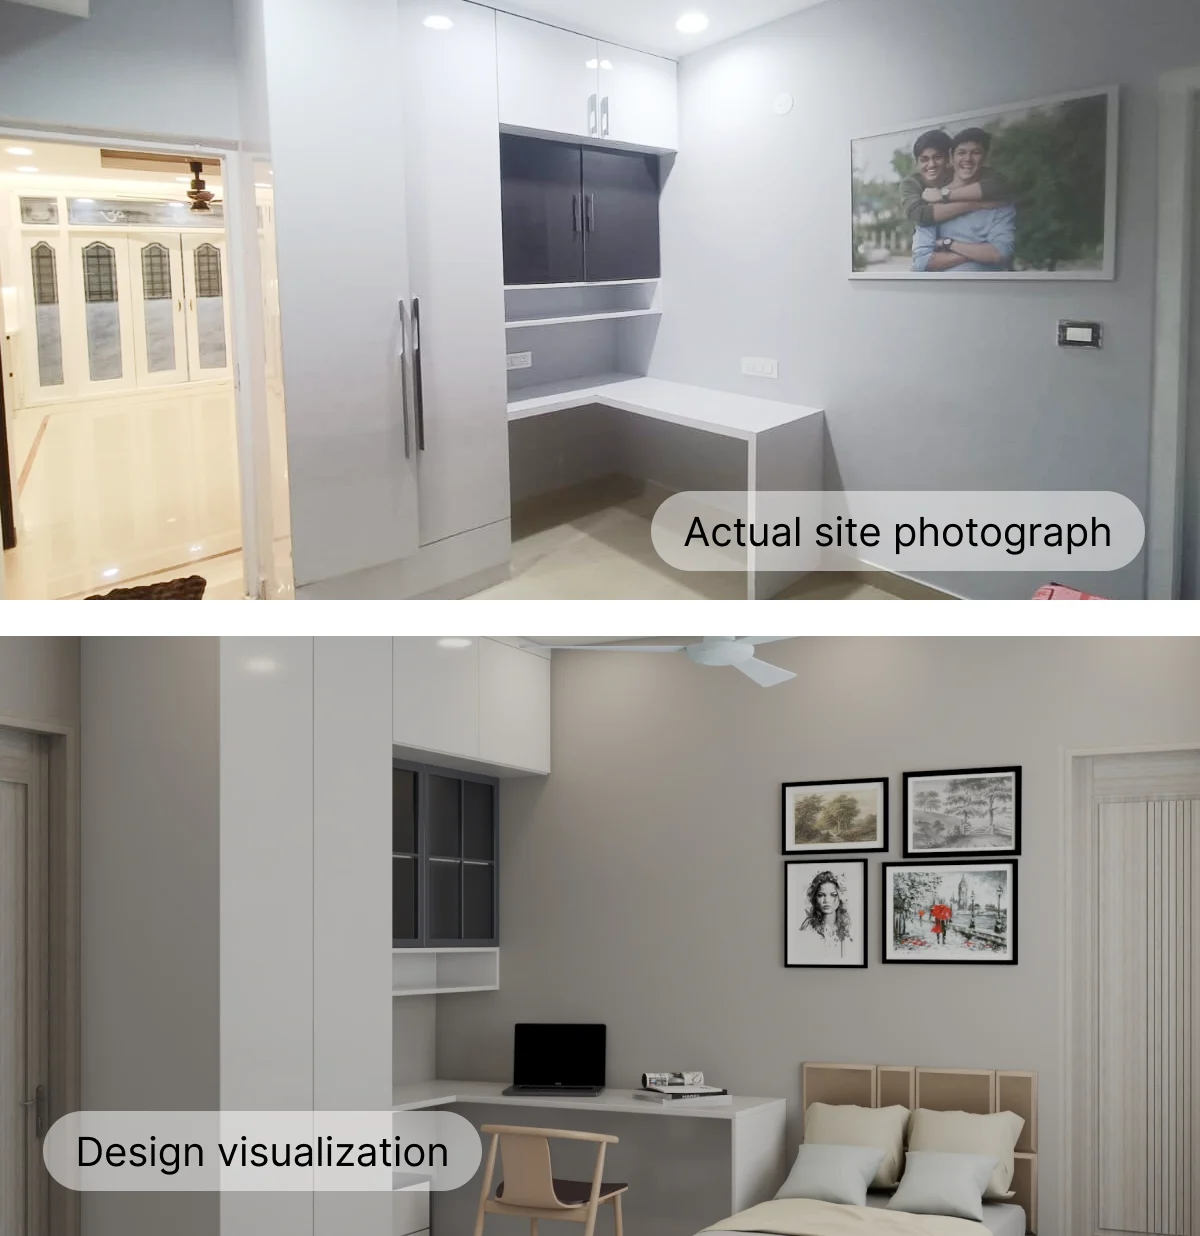
Explore the Master Bedroom through the existing site photograph and the proposed 3D interior design.
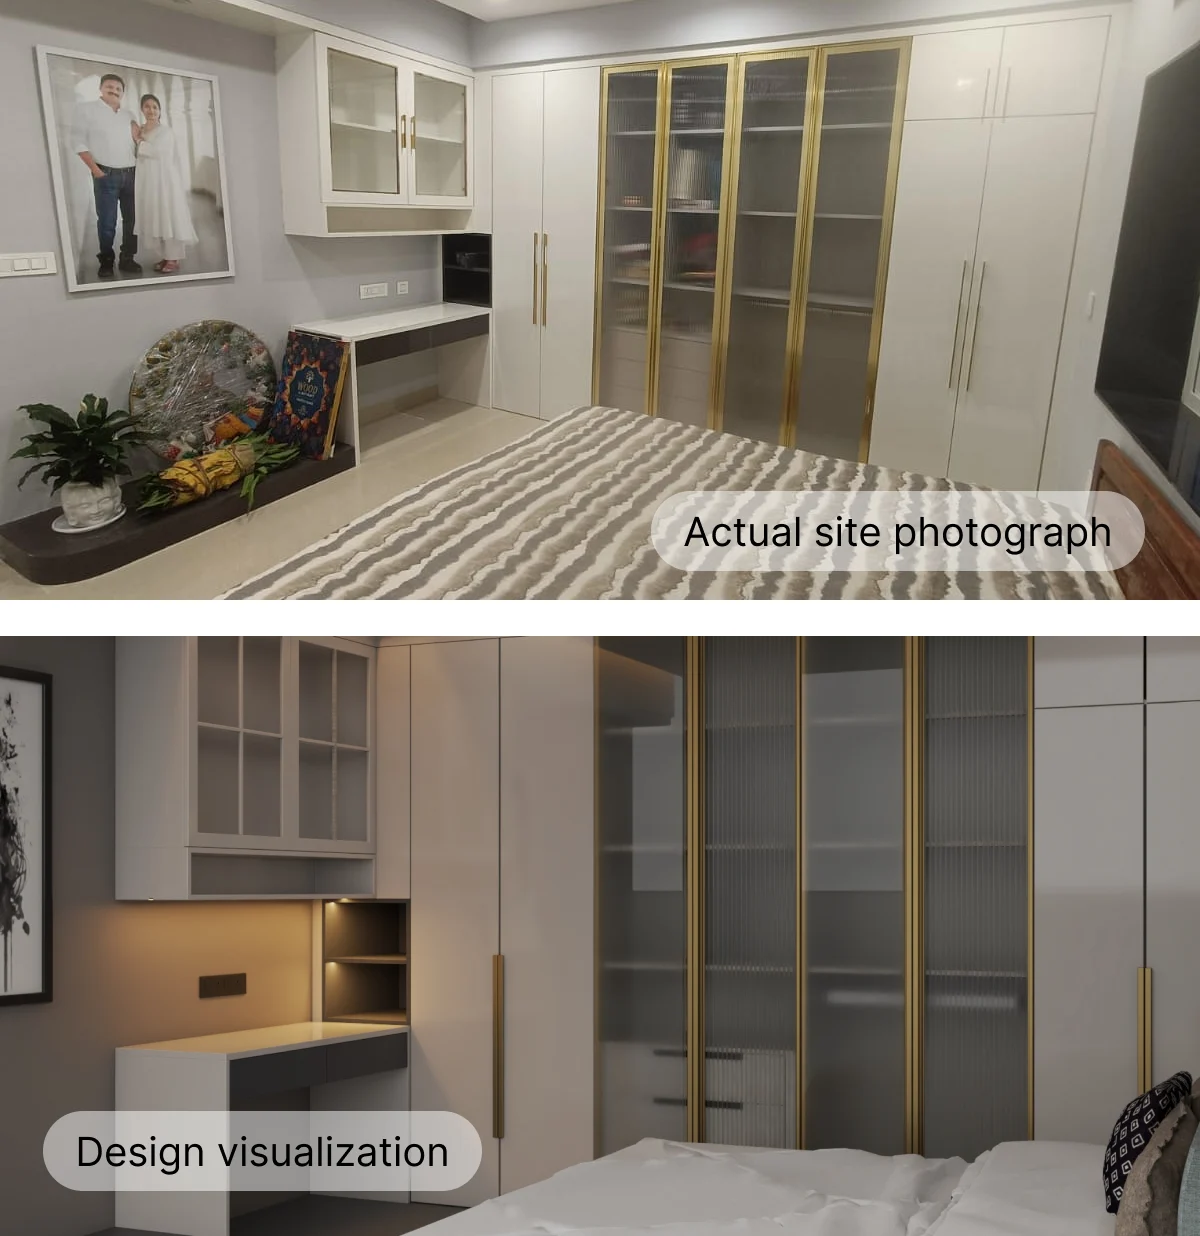
Explore the Utility space through the existing site photograph and the proposed 3D interior design.
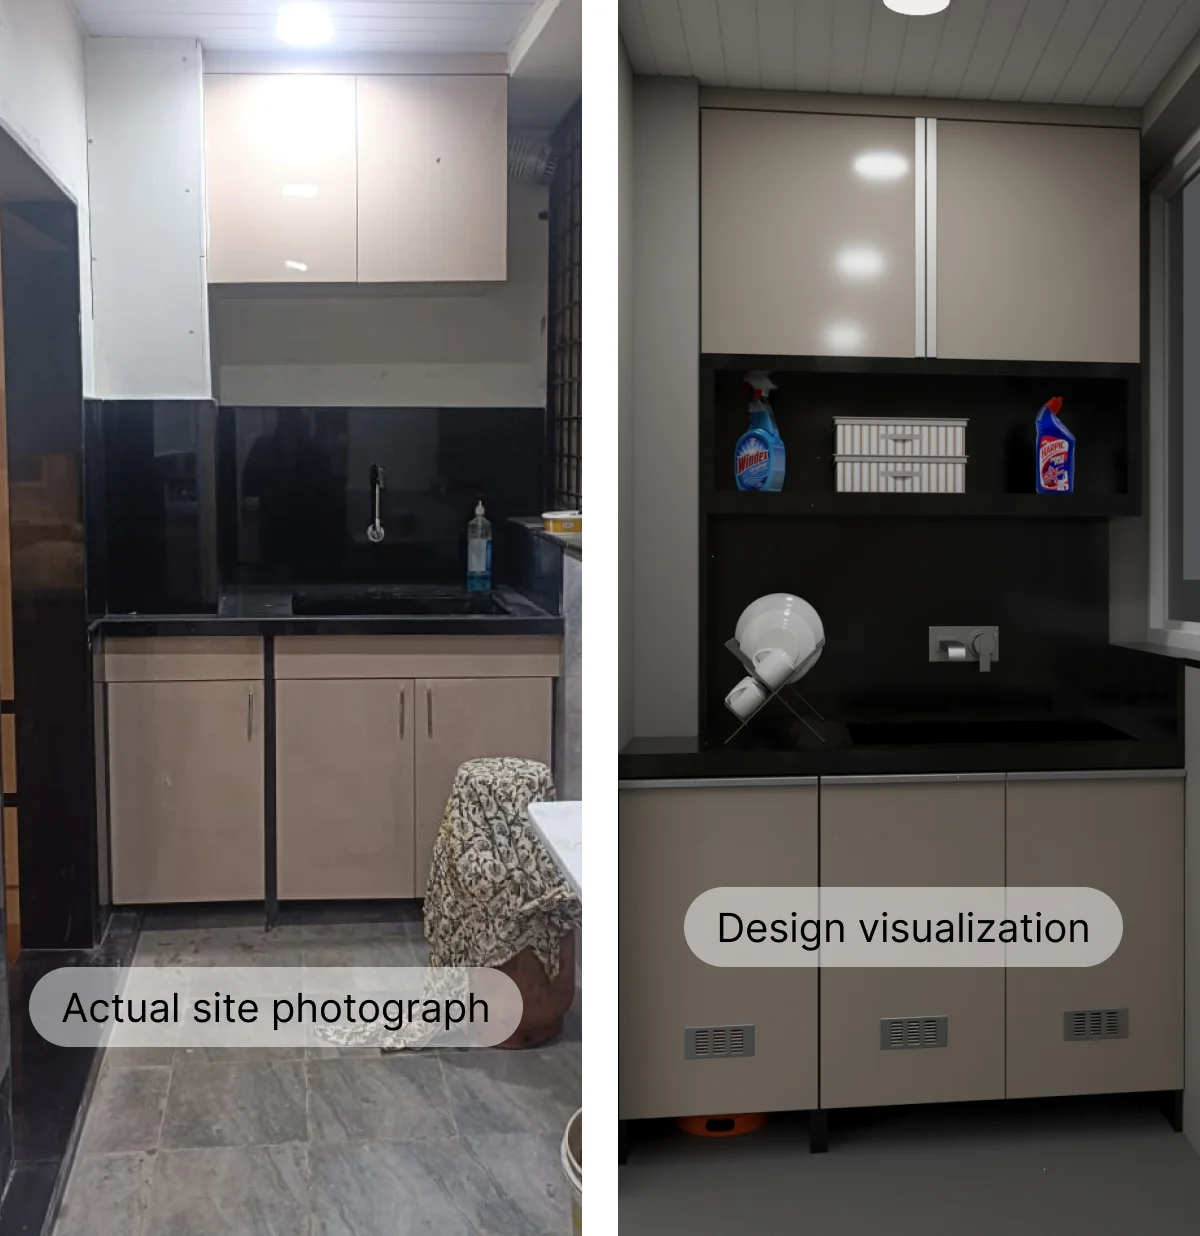
“We gave our house for renovation to Vijay ji and we couldn’t be happier. He delivered exactly as per the design and understood our taste perfectly. Whatever we required, he made sure it was done with great attention to detail. He was very cooperative throughout the process and made the entire renovation smooth and stress-free. Highly recommend him for anyone looking for a designer who truly listens and delivers.”

Find answers to common questions about 3BHK home renovation, interior design, customization and the renovation process at Inarc Designs.
Depending on the project requirements, a 3BHK renovation can include living areas, dining spaces, kitchens, bedrooms, puja spaces, utility areas and other parts of the home.
Share your space and requirements with Inarc Designs to discuss your interior design project.