
01
Clubhouse Design
A thoughtfully designed clubhouse with a contemporary architectural character, landscape and a welcoming community-focused presence.
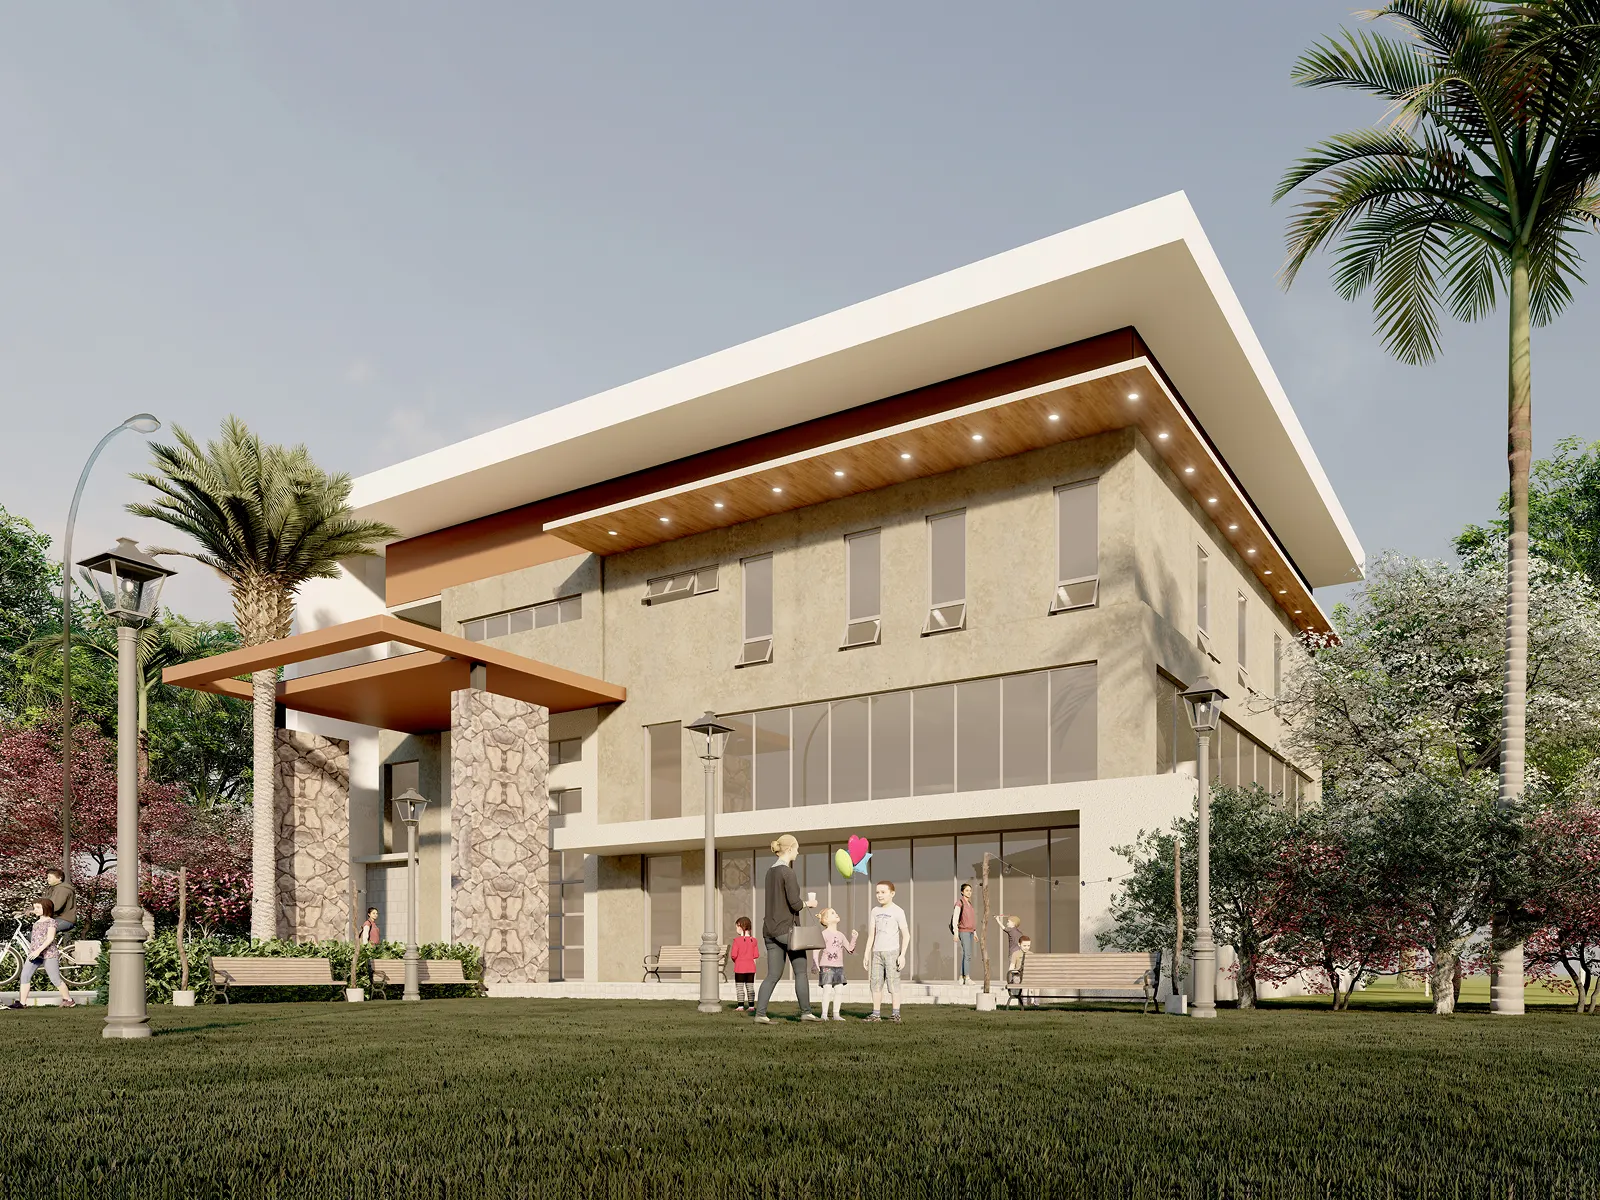
A thoughtfully designed villa development at Kundan County, Patancheru, Hyderabad, featuring contemporary villa elevations, clubhouse architecture, distinctive façade treatments and cohesive community planning.
A curated showcase of the Patancheru Villa Project, featuring villa elevation studies, clubhouse design, architectural perspectives and street-level views developed as part of the Kundan County design.
A thoughtfully designed clubhouse with a contemporary architectural character, landscape and a welcoming community-focused presence.
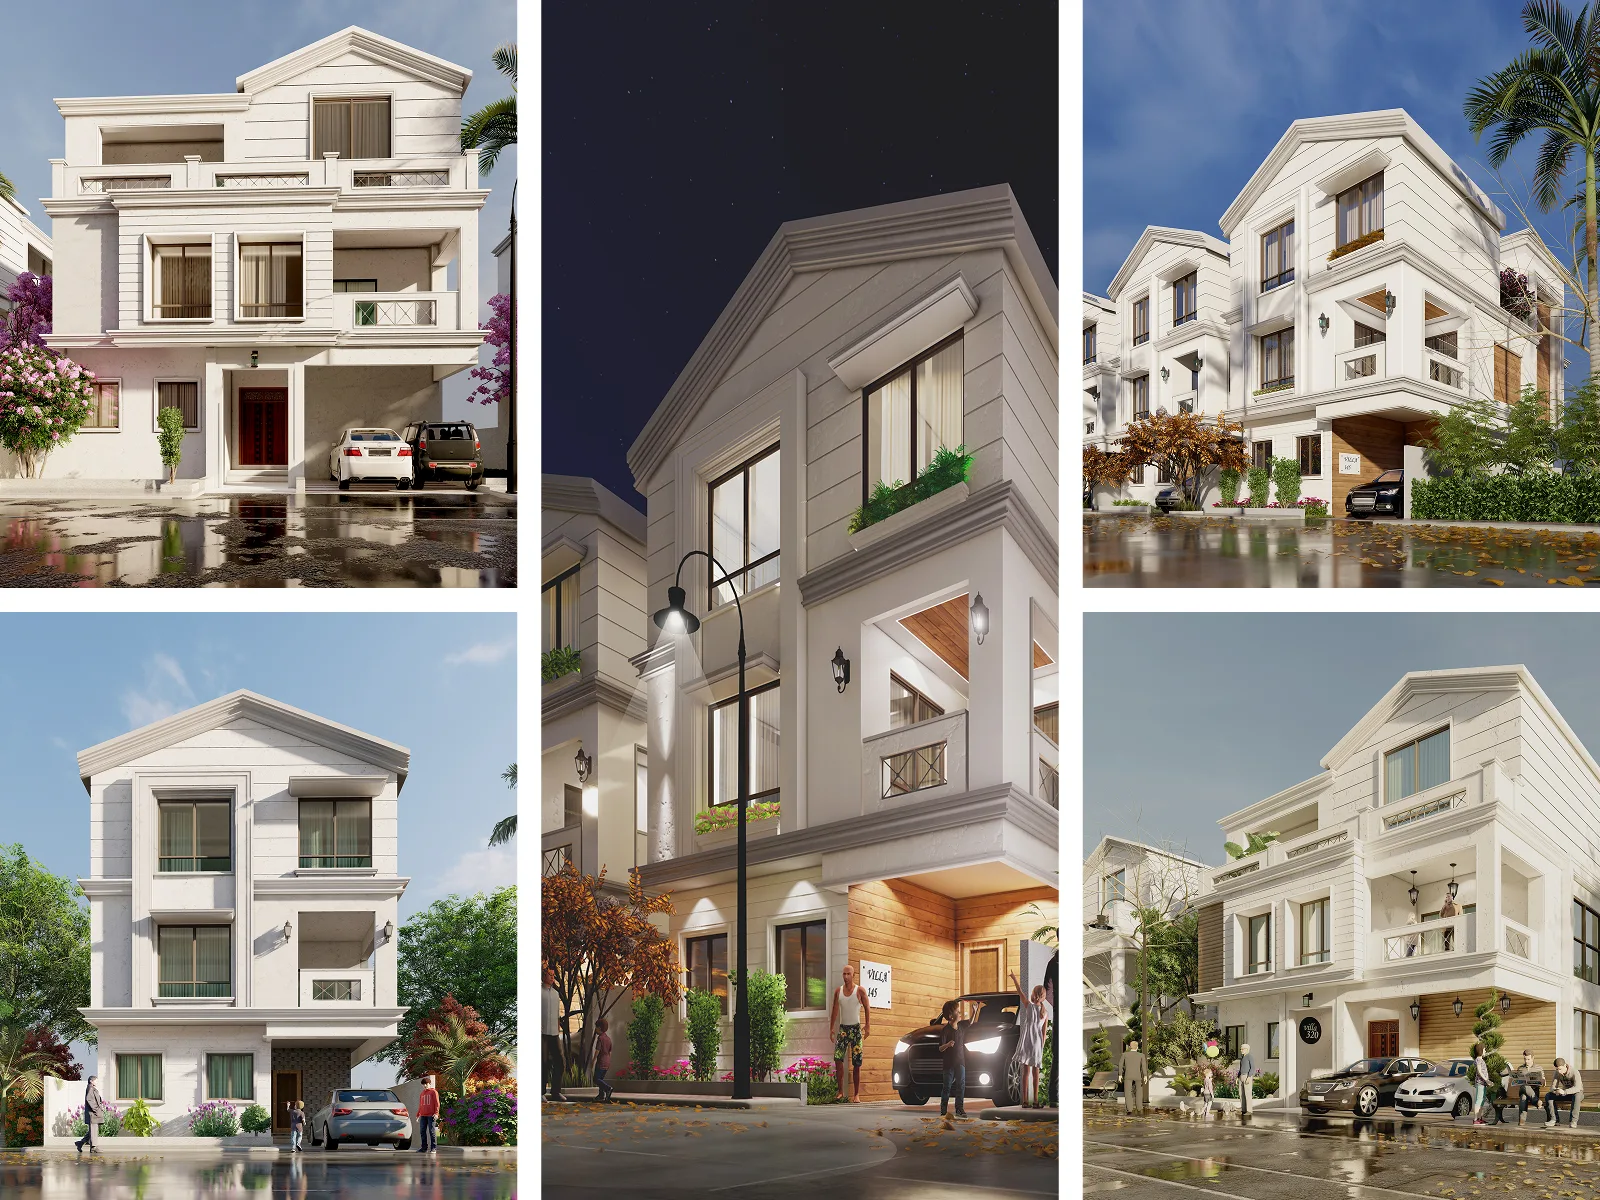
A collection of villa elevation designs exploring consistent architectural language, proportions, balconies, materials and contemporary façade details.
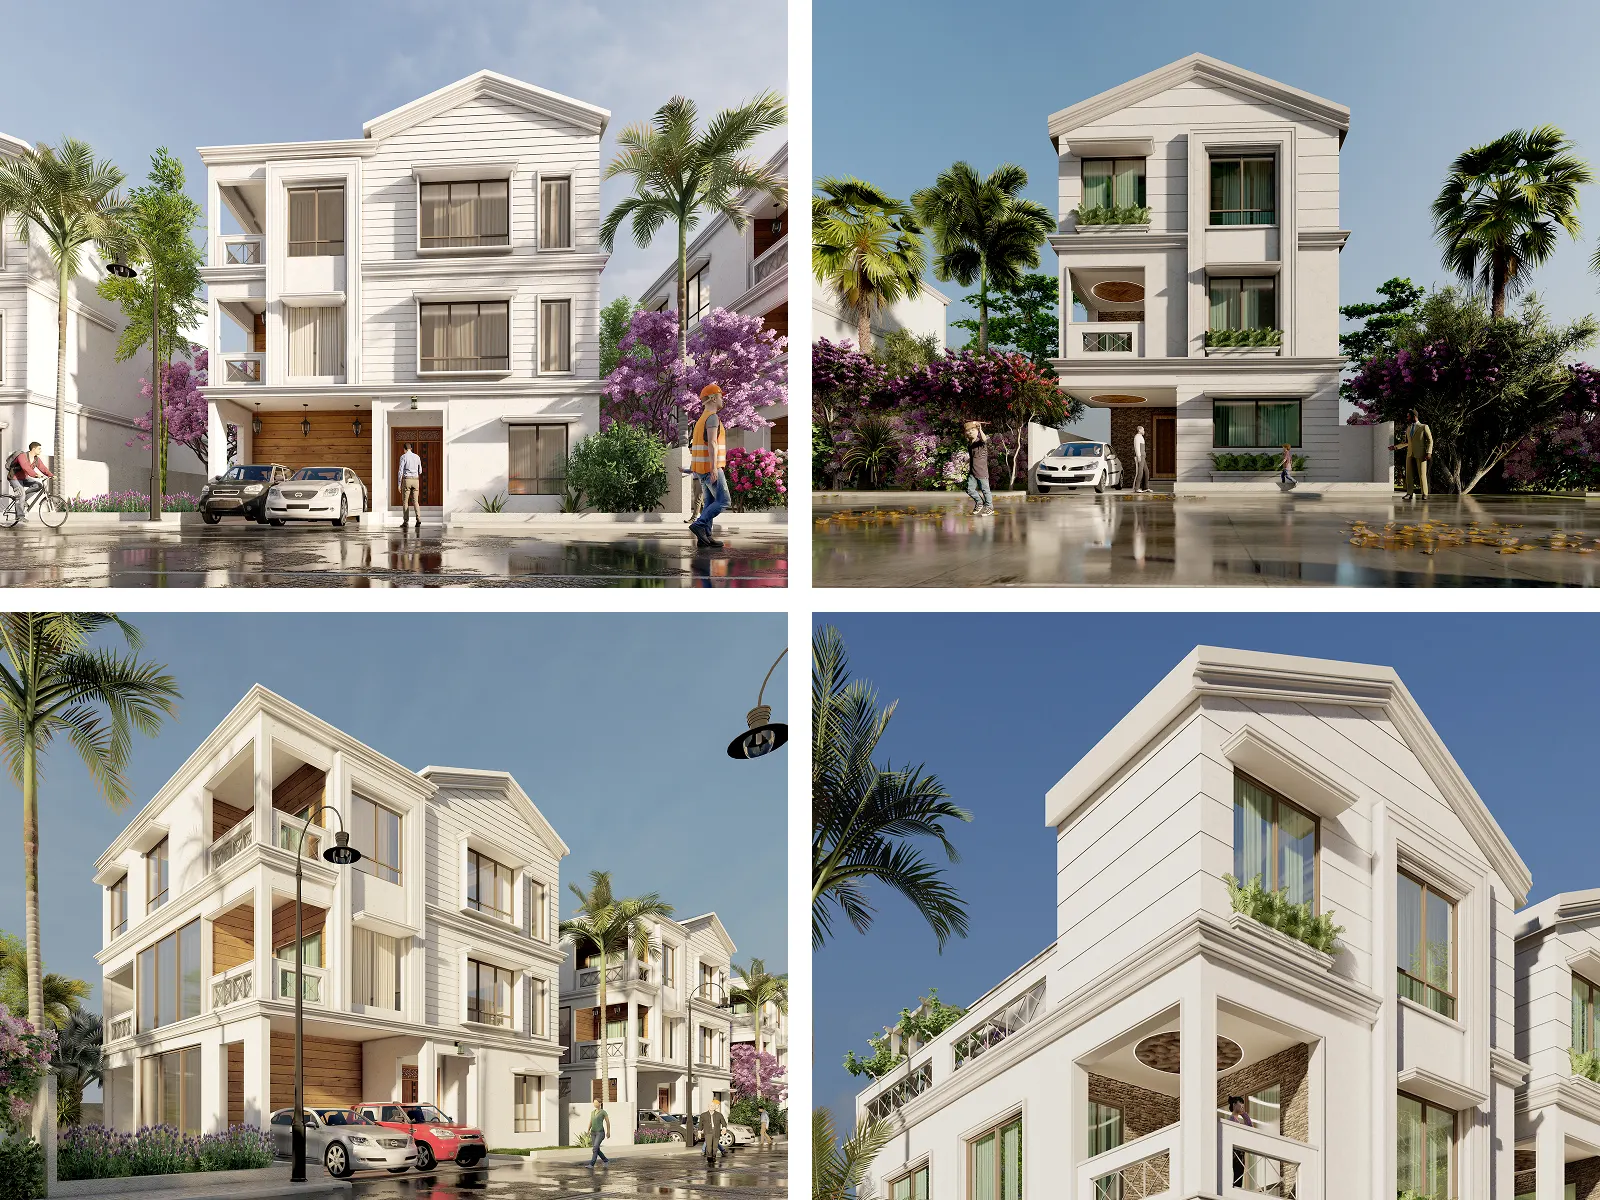
Detailed perspective views showcasing different villa configurations, architectural expressions and façade treatments across the development.
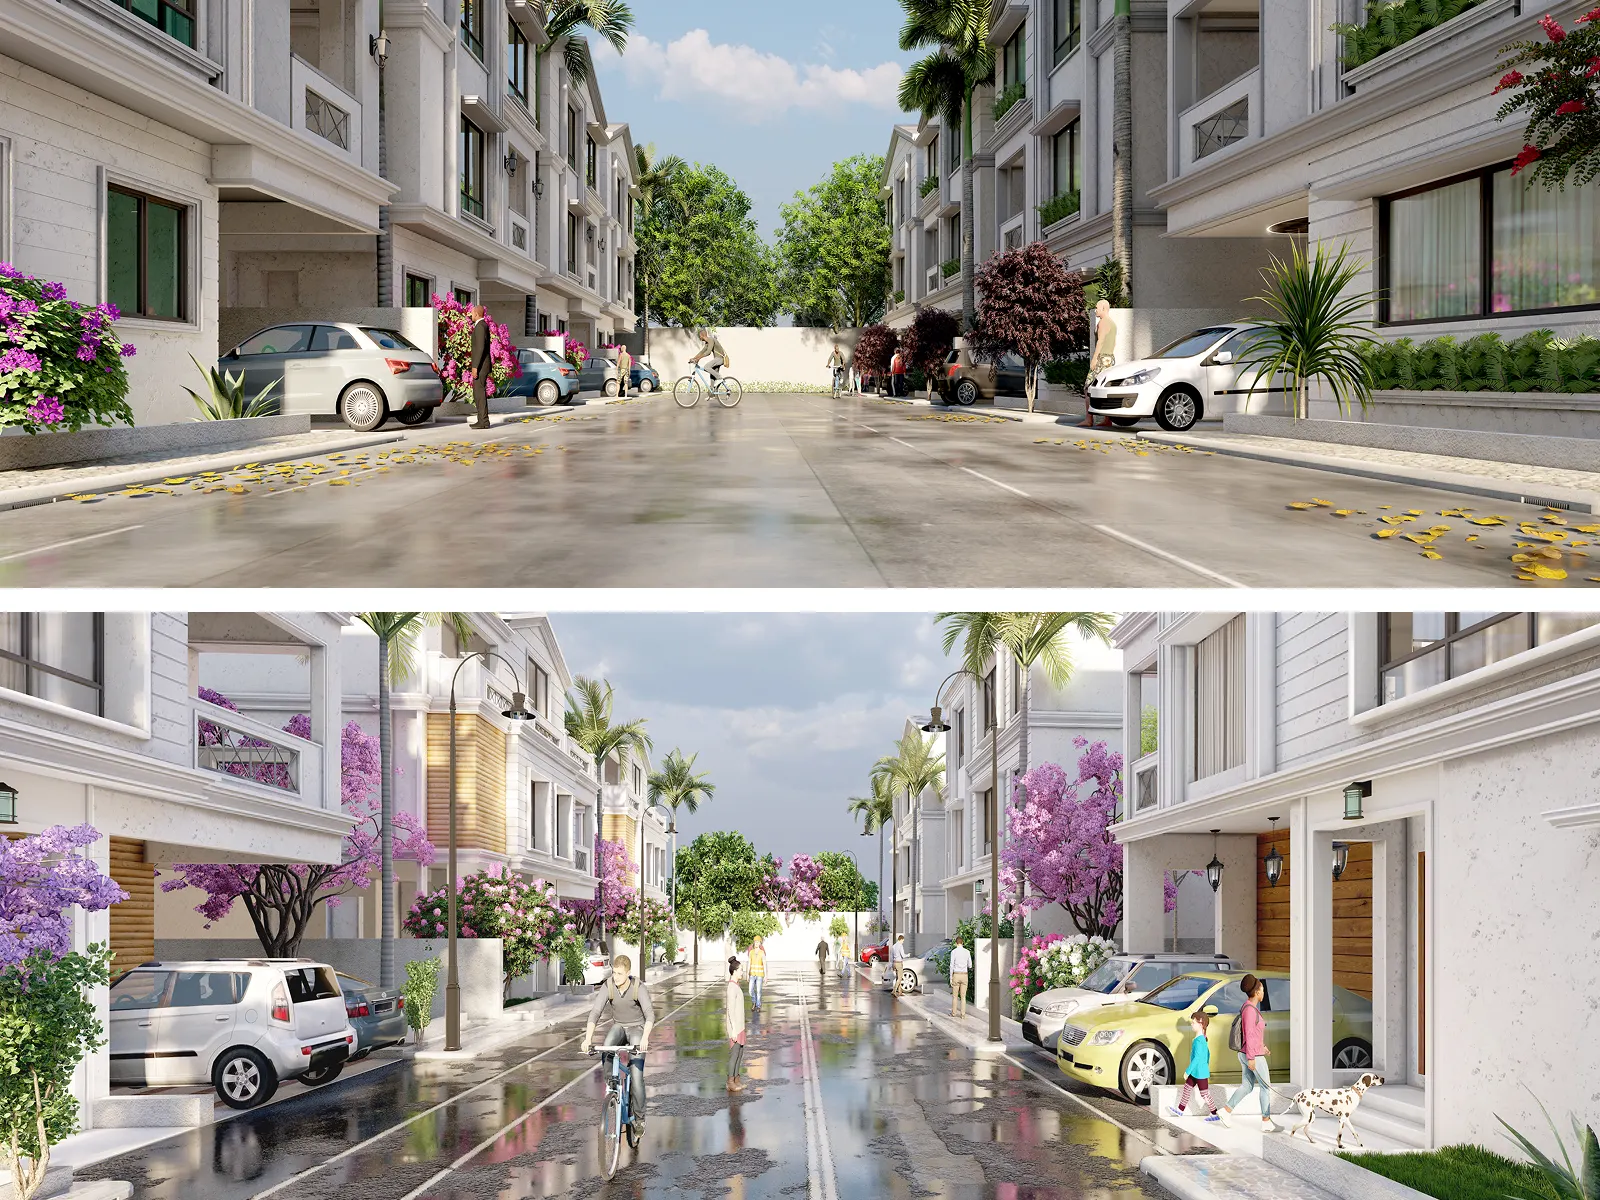
Street-level views illustrating how the villas come together as a cohesive residential community with planned streetscapes and architectural continuity.
Explore common questions about the Patancheru Villa Project at Kundan County, Patancheru, Hyderabad, including villa elevation design, clubhouse architecture, façade treatments and community planning.
Yes. The project includes multiple villa elevation studies exploring contemporary architectural forms, proportions, balconies, materials and façade details.
Discuss your villa elevations, façade design, clubhouse architecture or residential development planning requirements with Inarc Designs.