
01
Exterior Aerial View
Aerial view showcasing the overall resort layout, buildings, landscaped areas and site planning.
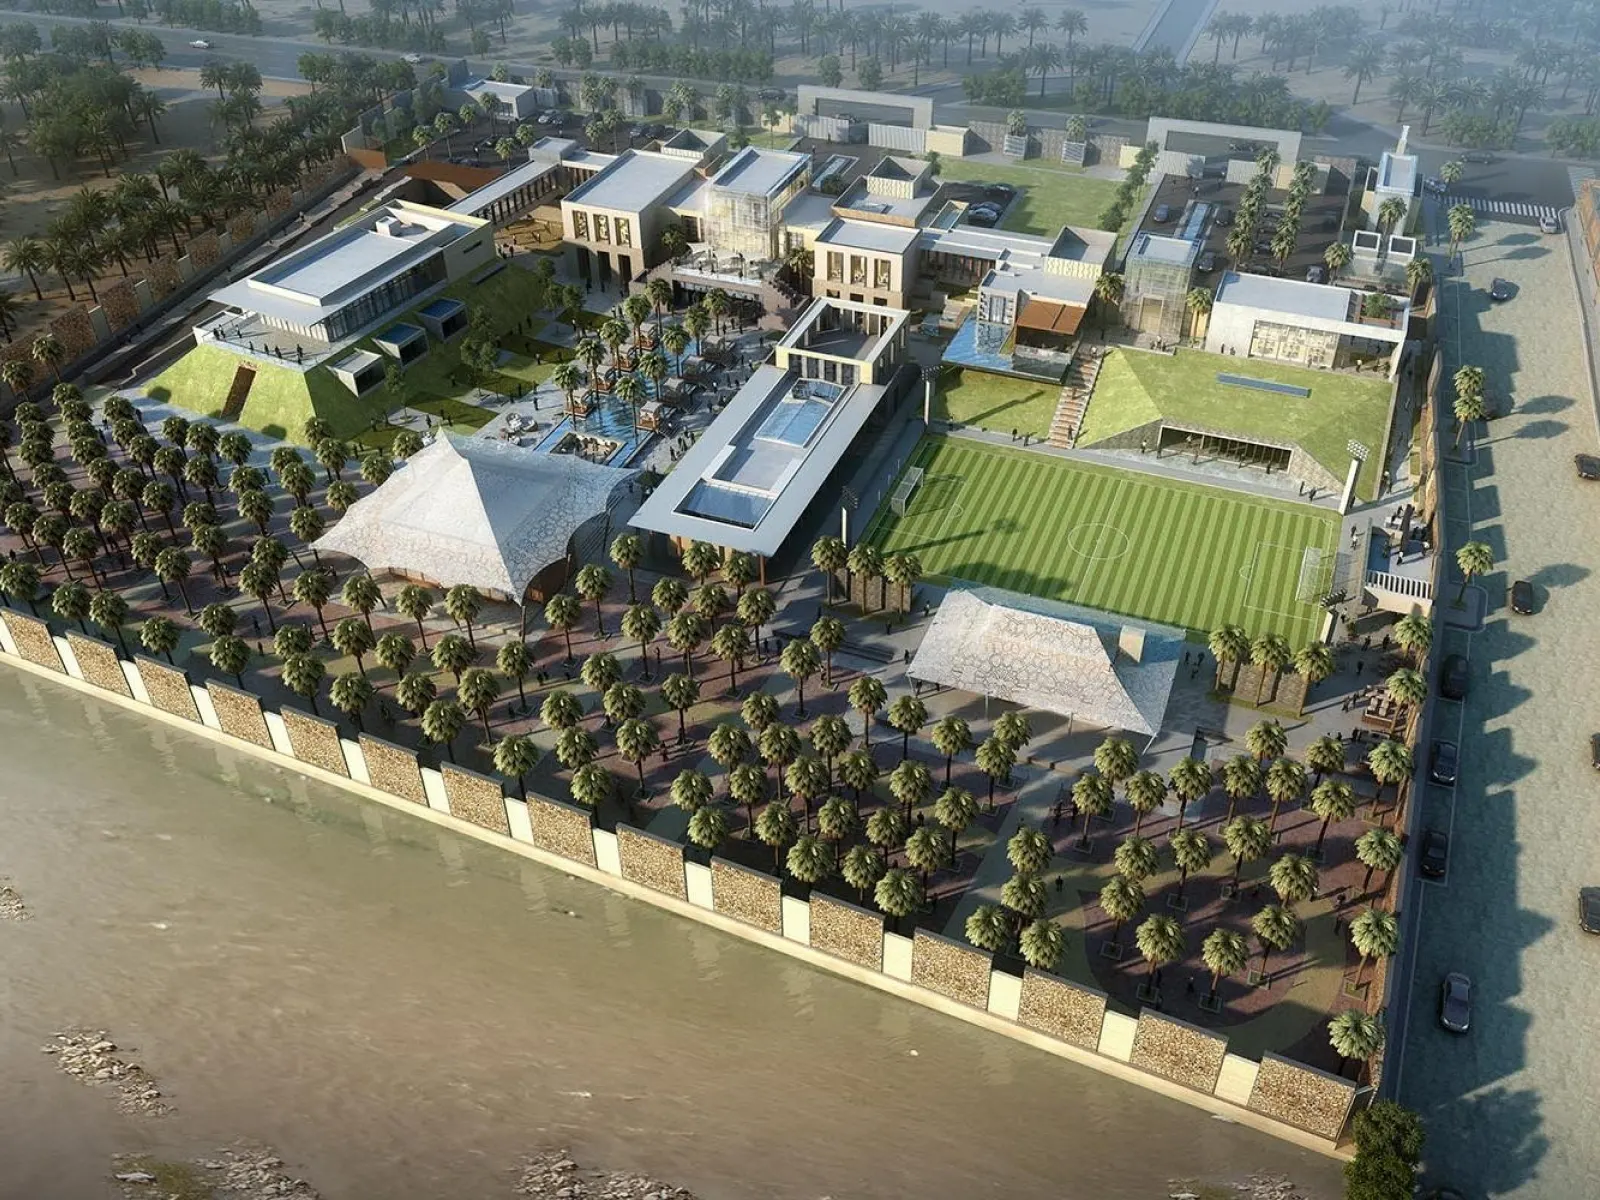
A Resort Design project for Fawaz Al Rahzi in Saudi Arabia, featuring thoughtful architectural and landscape design.
Explore the architectural and landscape design presented for the Fawaz Al Rahzi Resort project in Saudi Arabia.
Aerial view showcasing the overall resort layout, buildings, landscaped areas and site planning.
Aerial perspective highlighting the resort's architectural arrangement and surrounding landscape.
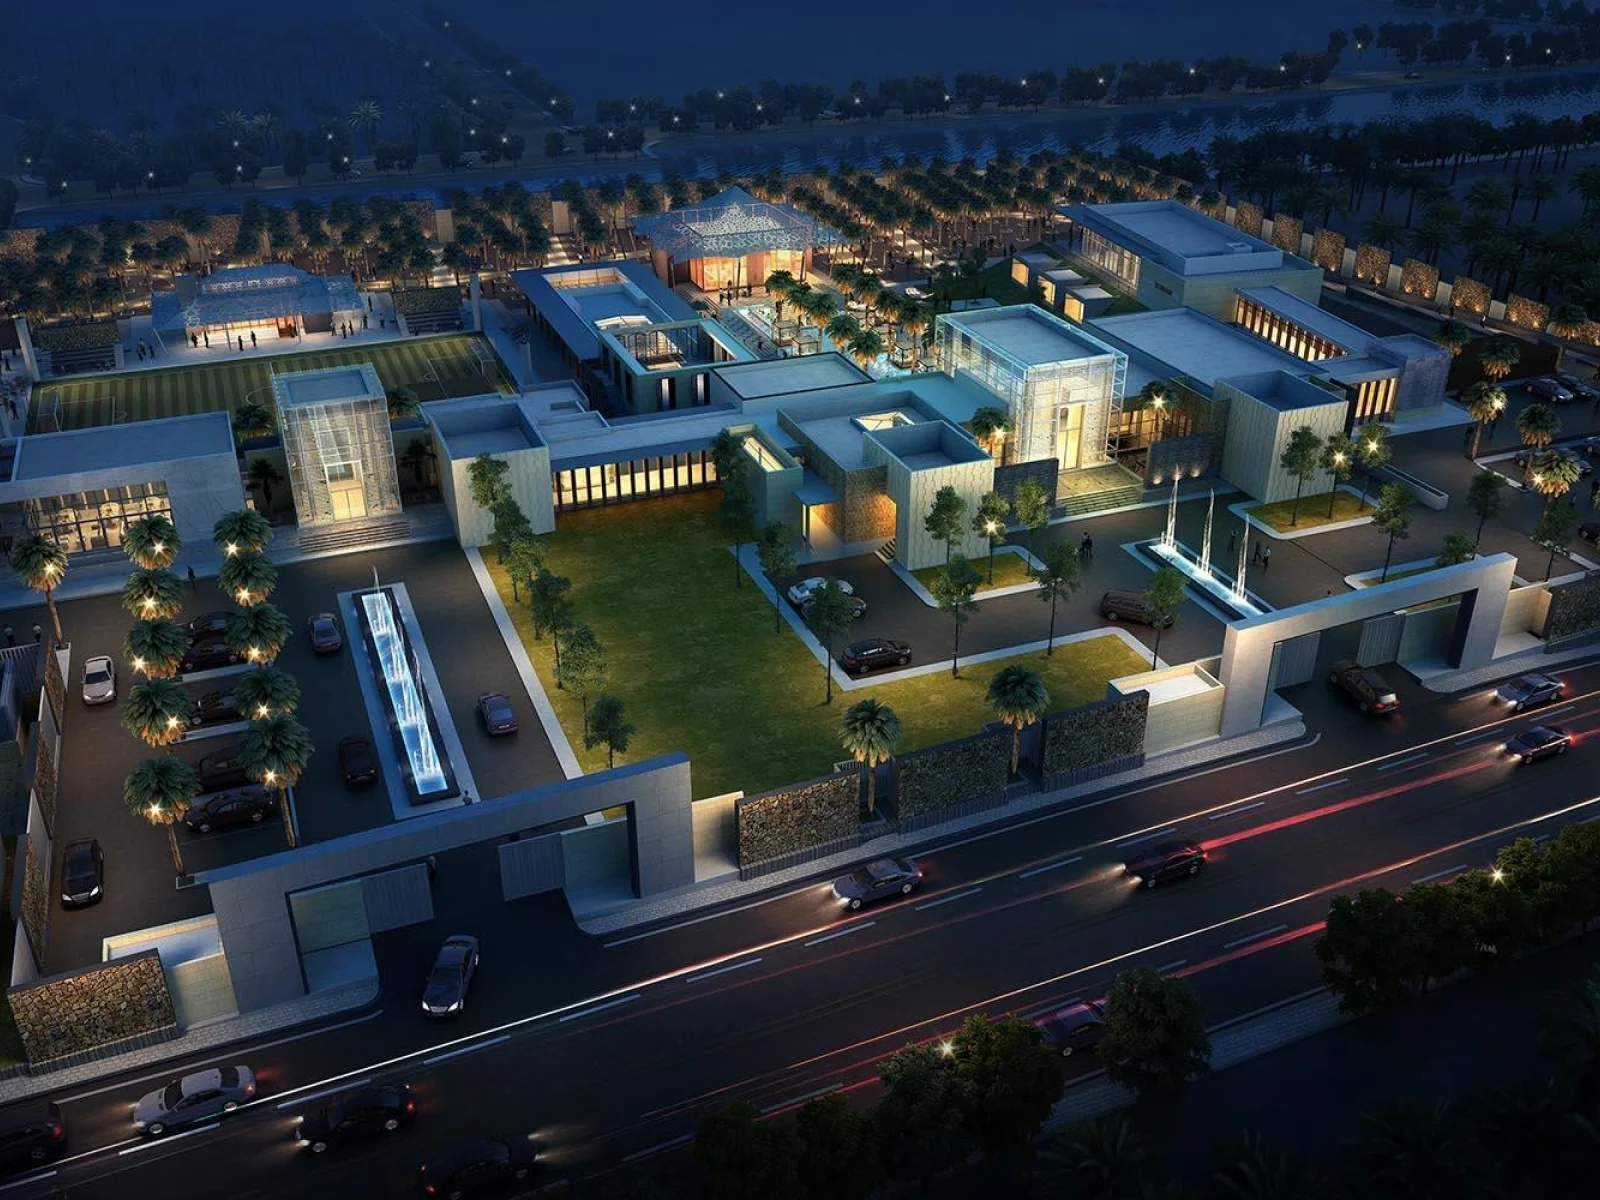
Aerial view presenting the resort environment, outdoor spaces and landscape planning.
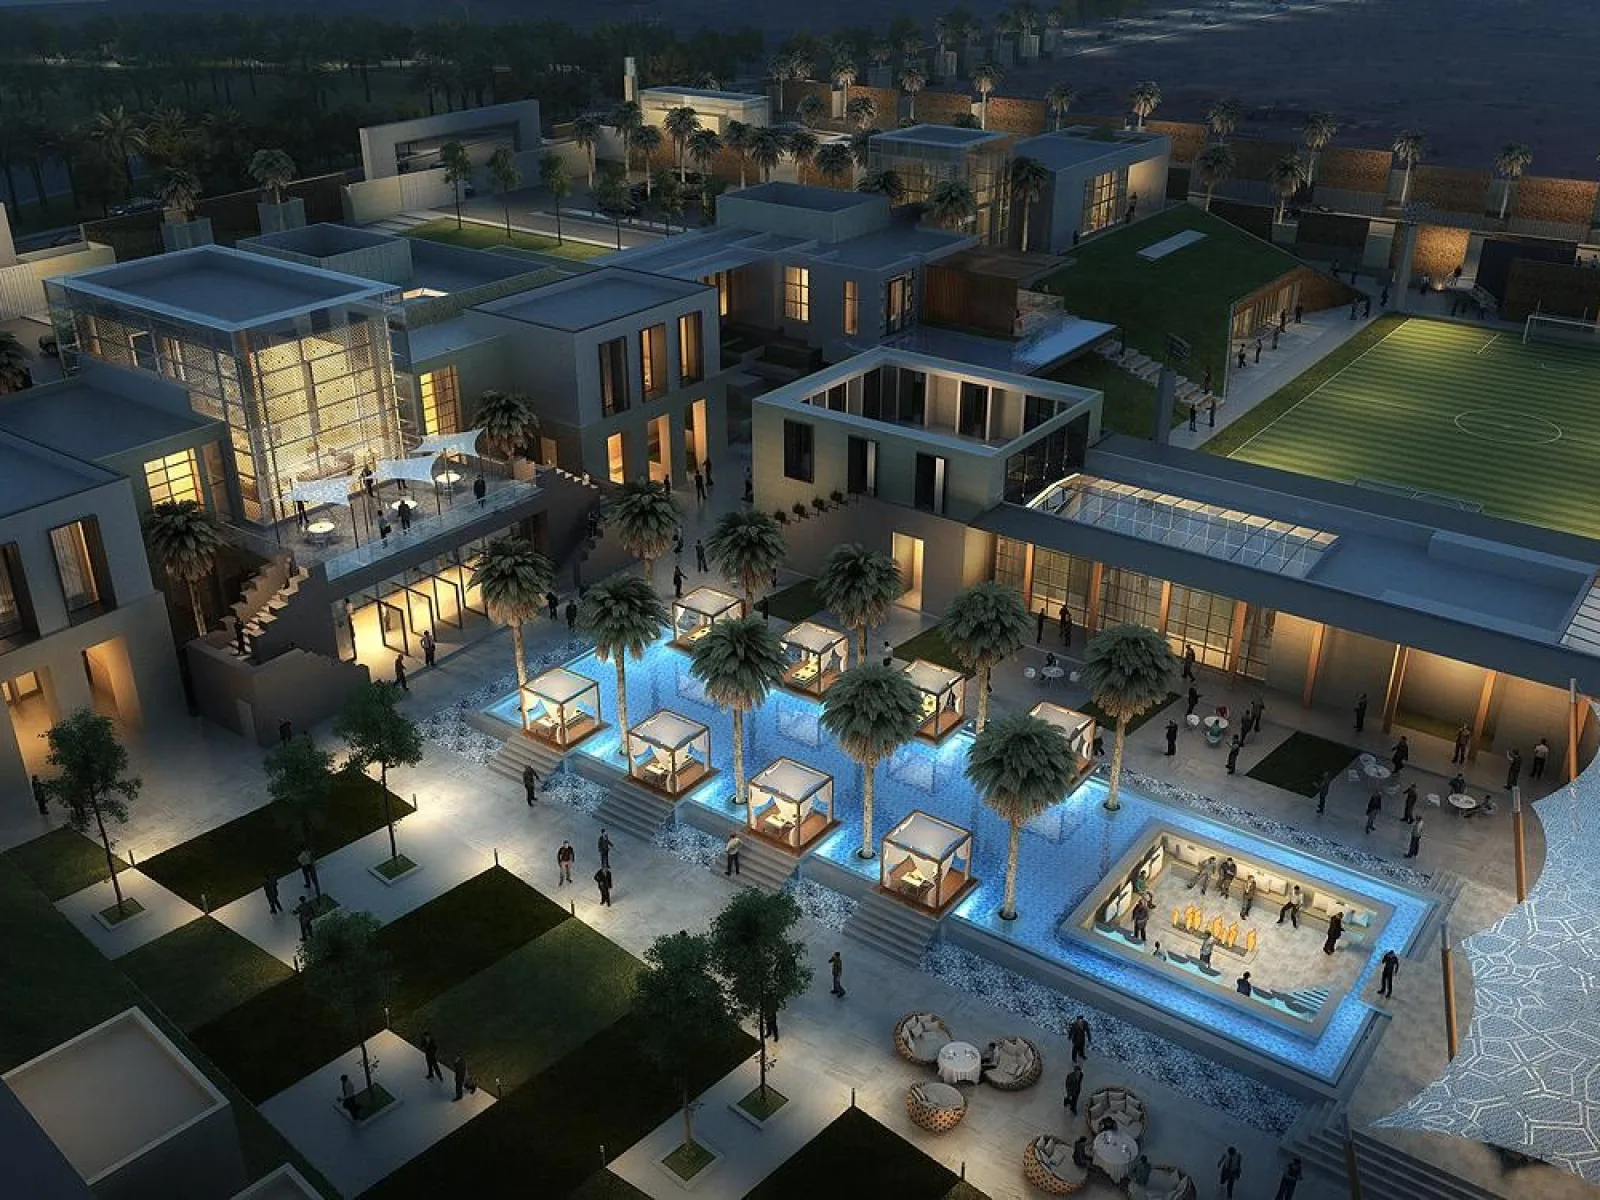
Aerial perspective showing the resort buildings, outdoor areas and overall site organization.
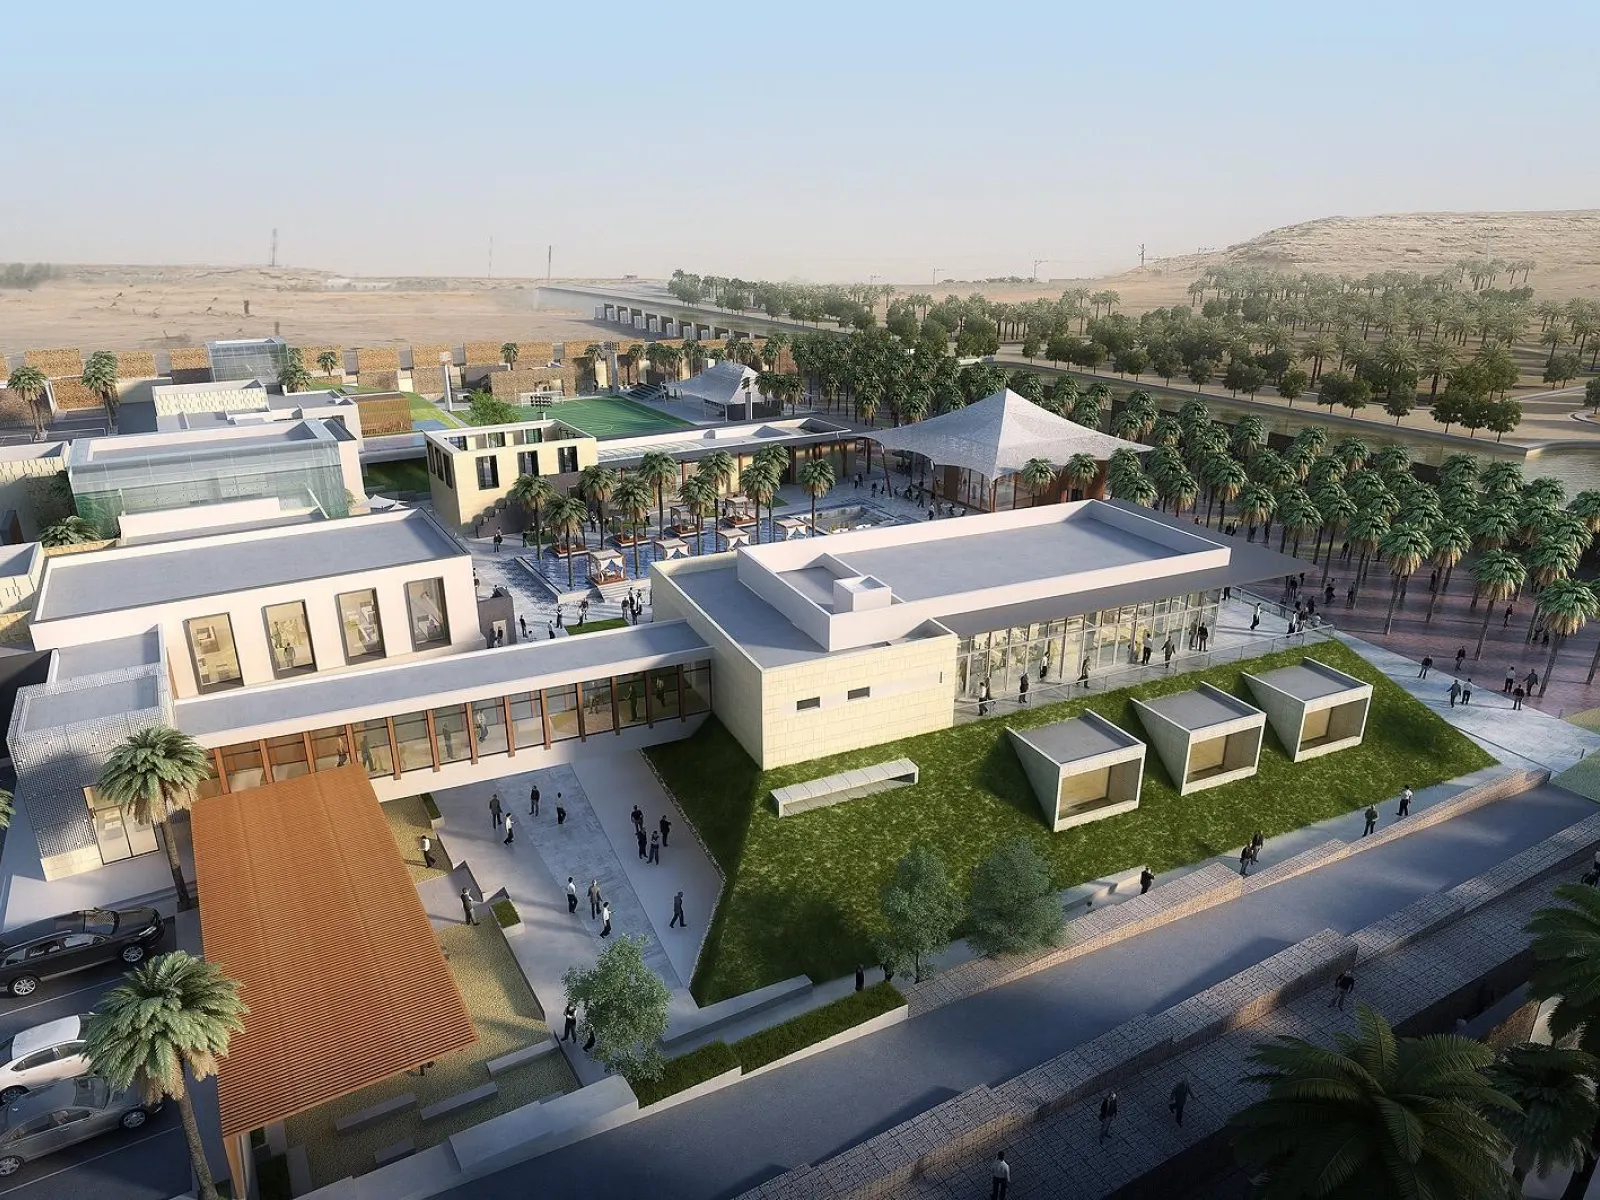
Aerial view highlighting the architectural composition and landscaped resort setting.
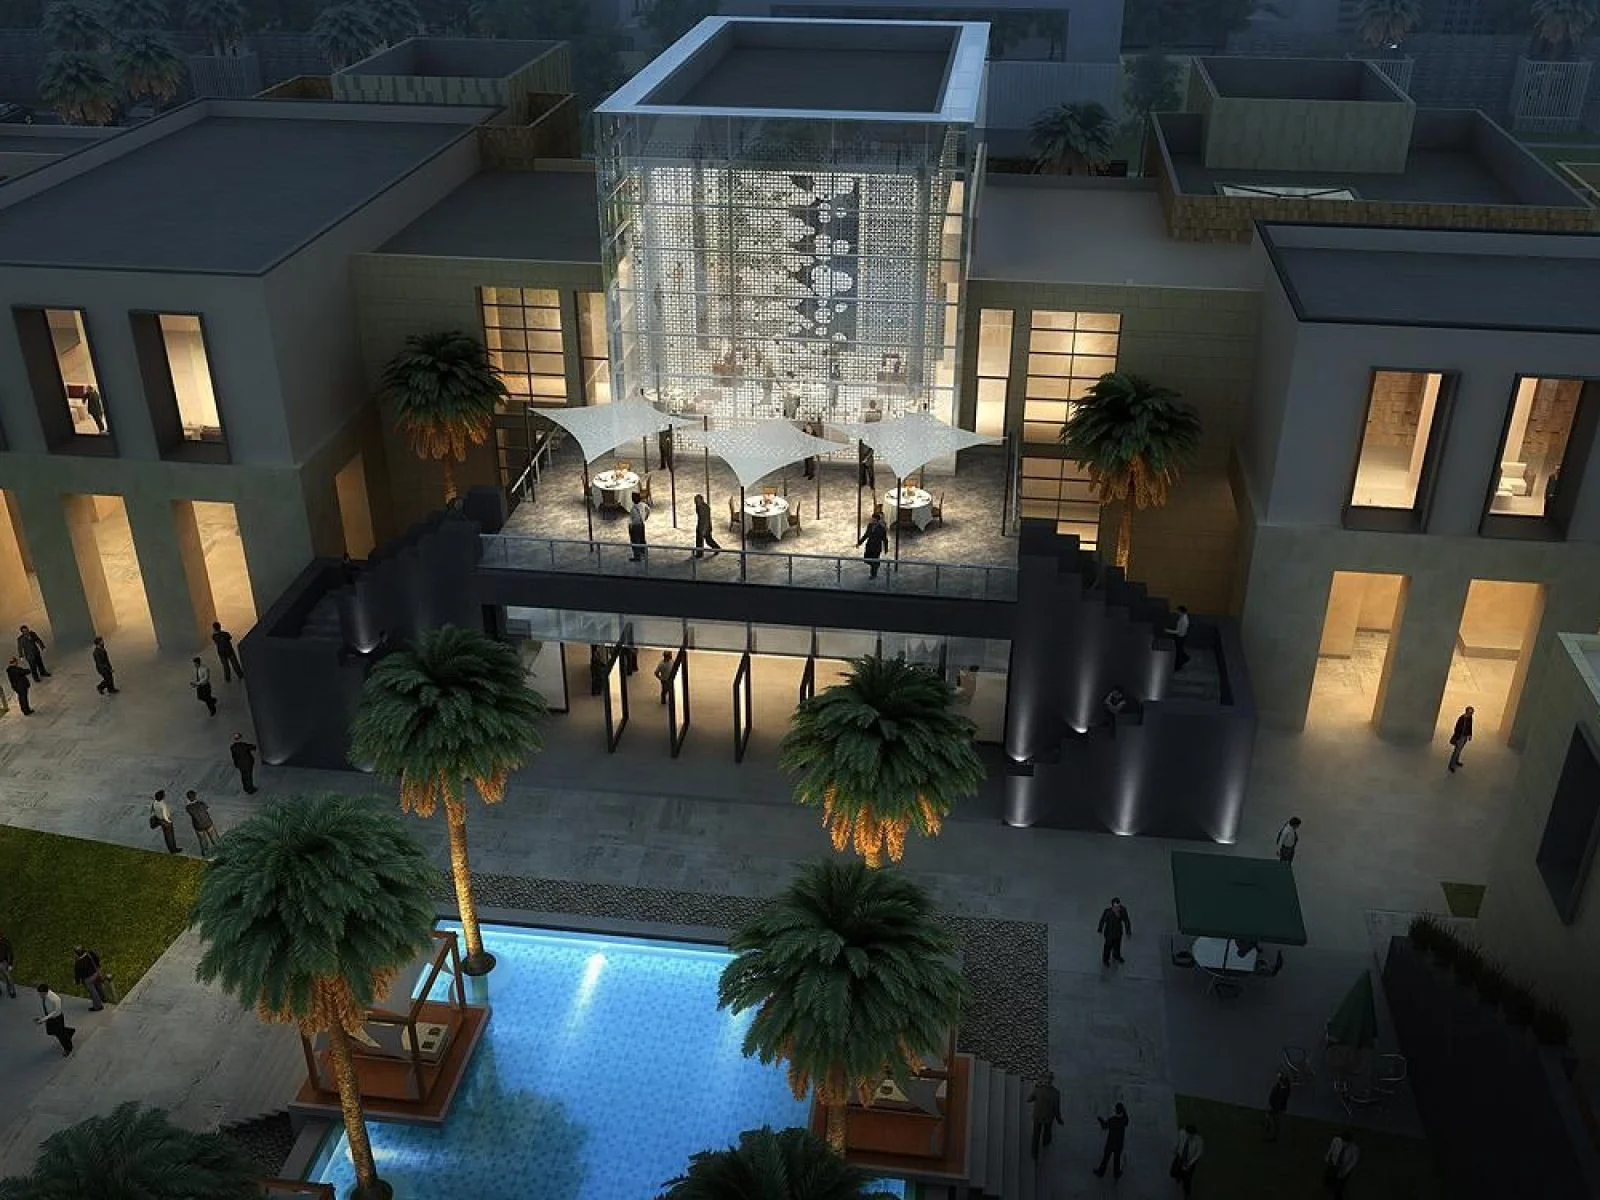
Site view showing the resort's landscaped outdoor areas, pool and surrounding architecture.
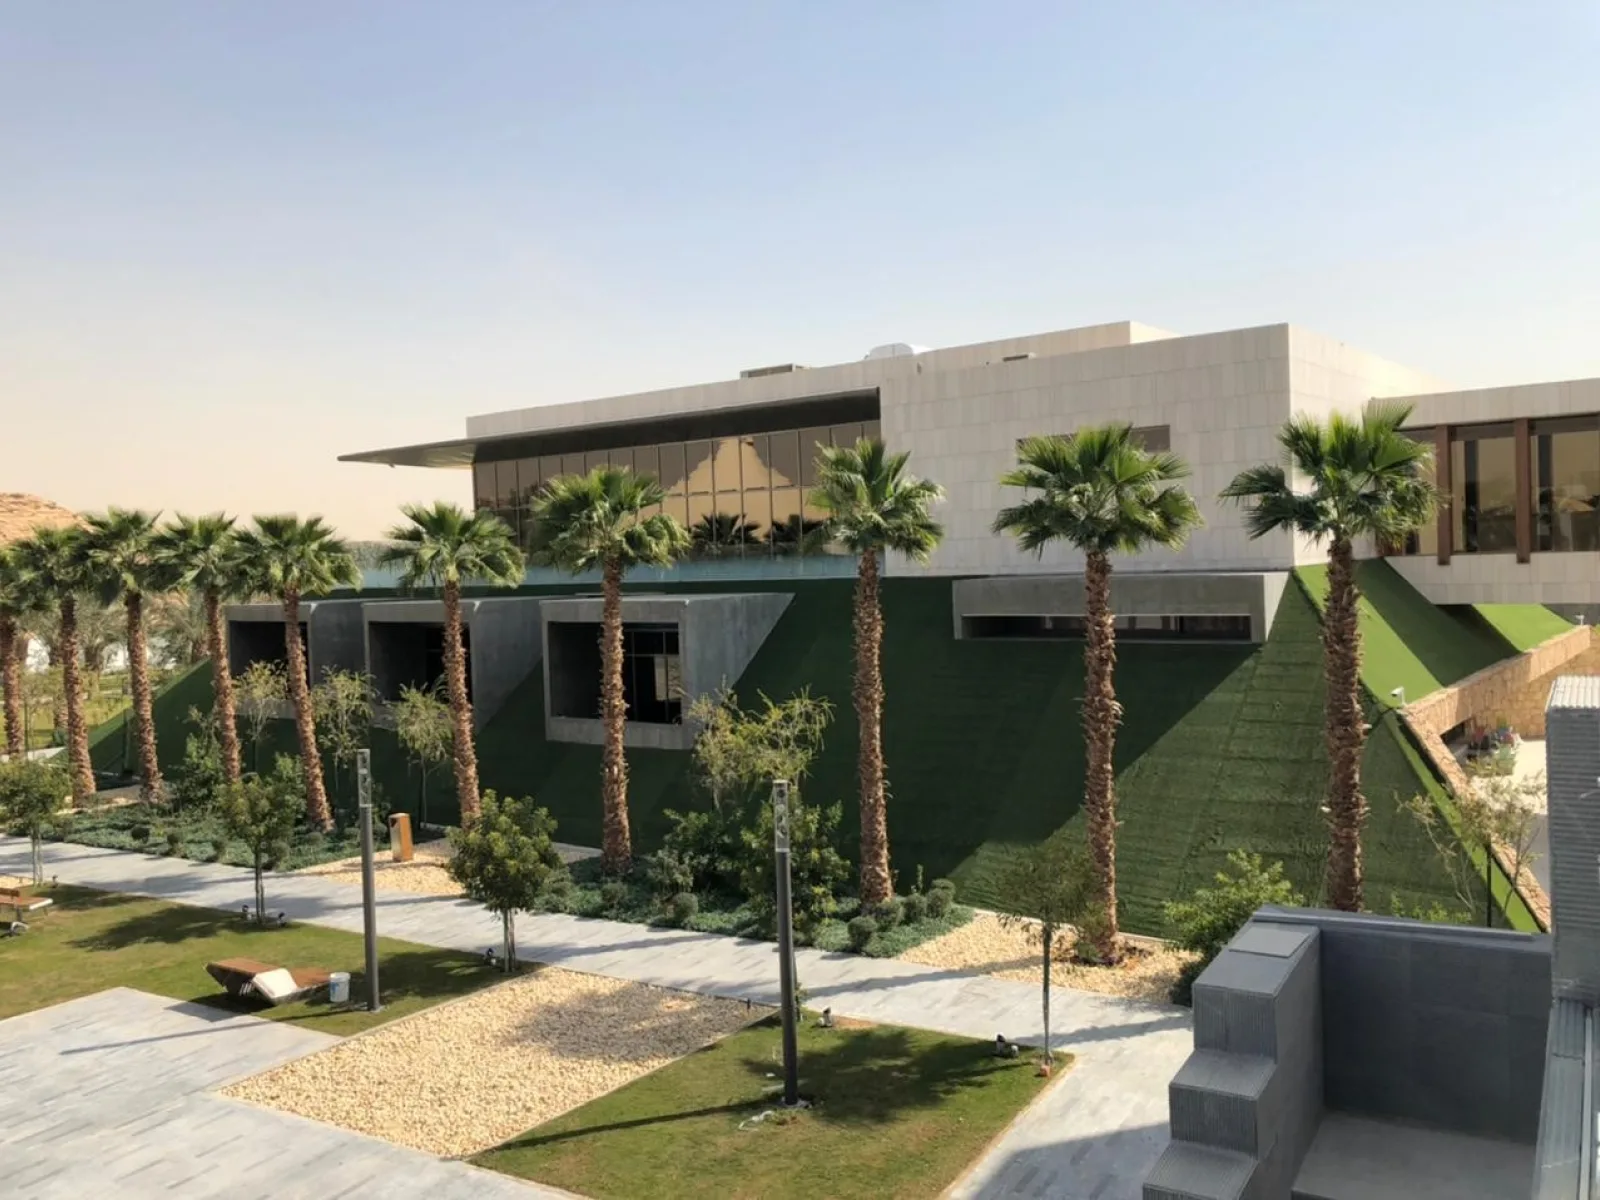
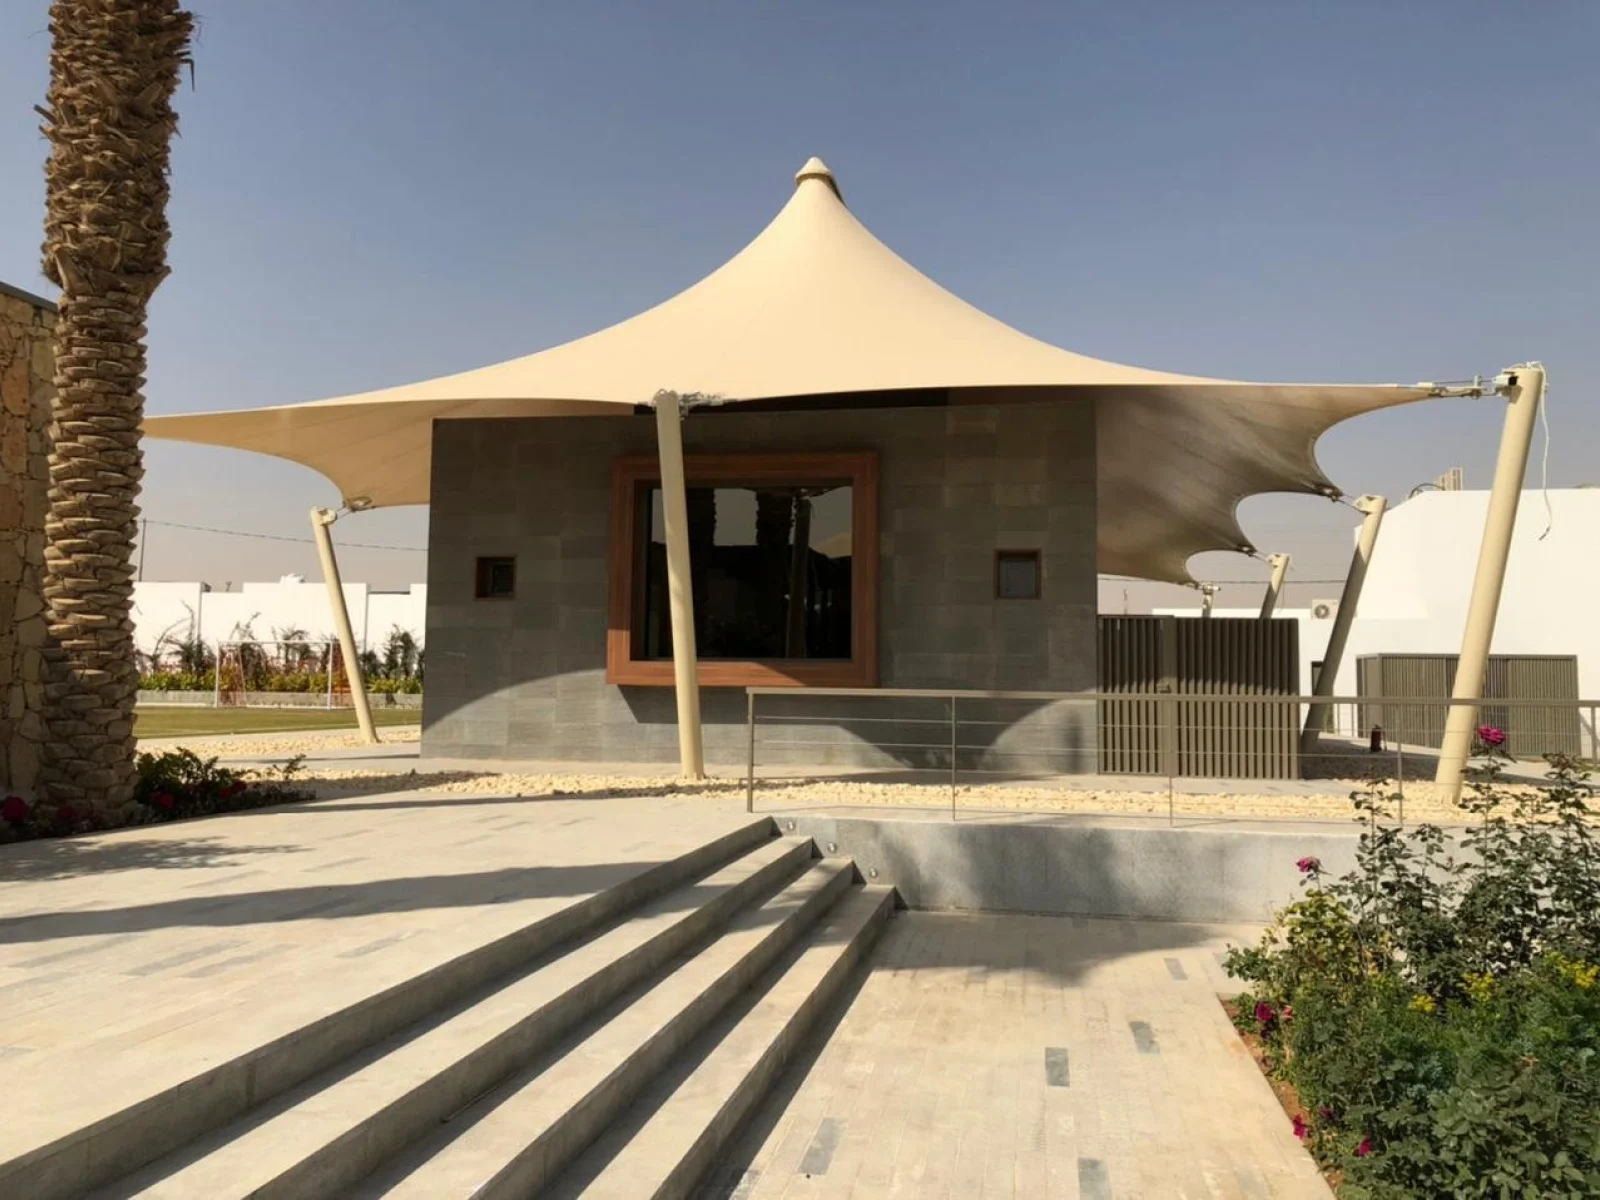
Site view highlighting the resort architecture, entrance and outdoor structures.
Find answers to common questions about residential interior design, villa interiors, customization, project planning and the design process at Inarc Designs.
Depending on the project requirements, villa interiors can include living areas, dining spaces, bedrooms, studies, home theatres and other spaces.
Share your space and requirements with Inarc Designs to discuss your interior design project.