
01
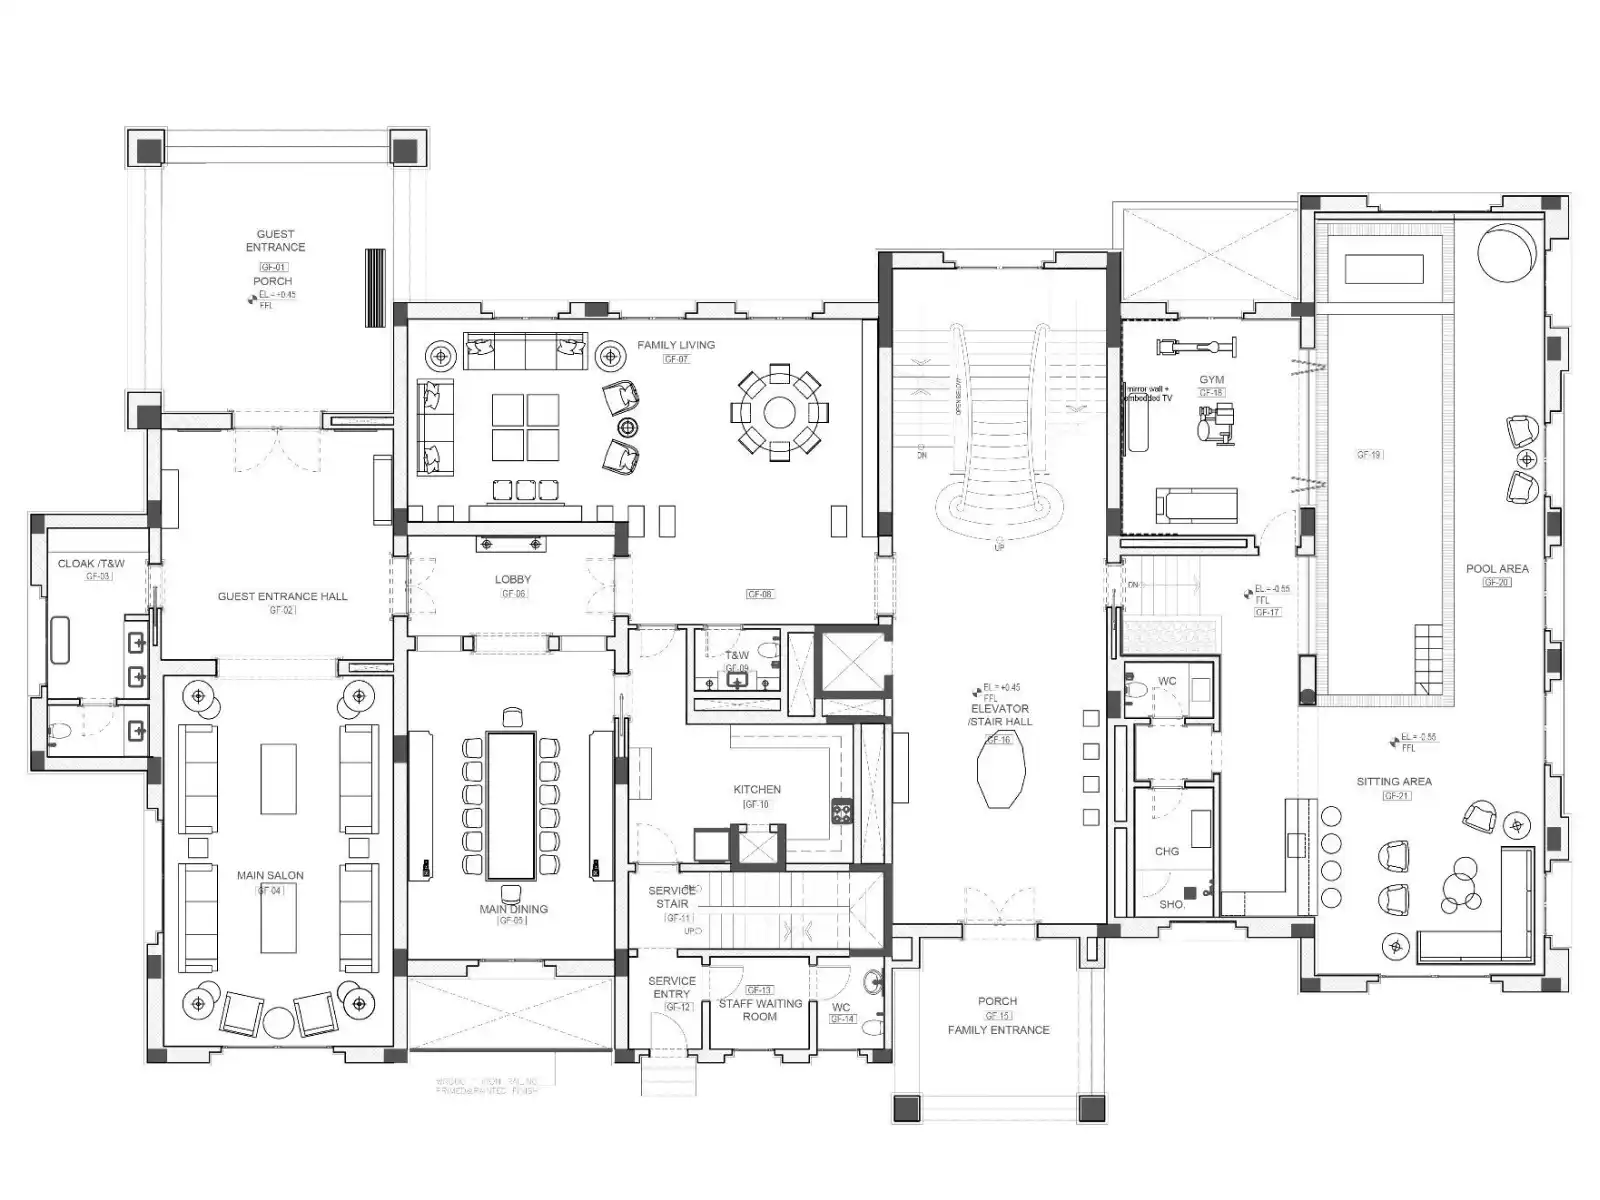
Ground Floor Furniture Layout
Furniture planning and spatial arrangement for the ground floor.
A Villa Interior Design project for Fawaz Al Rahzi in Saudi Arabia, featuring classic interior design across thoughtfully planned residential spaces.
Explore the classic interior design presented for the Villa project in Saudi Arabia, from furniture and tiling layouts to detailed interior perspectives.
Furniture planning and spatial arrangement for the ground floor.
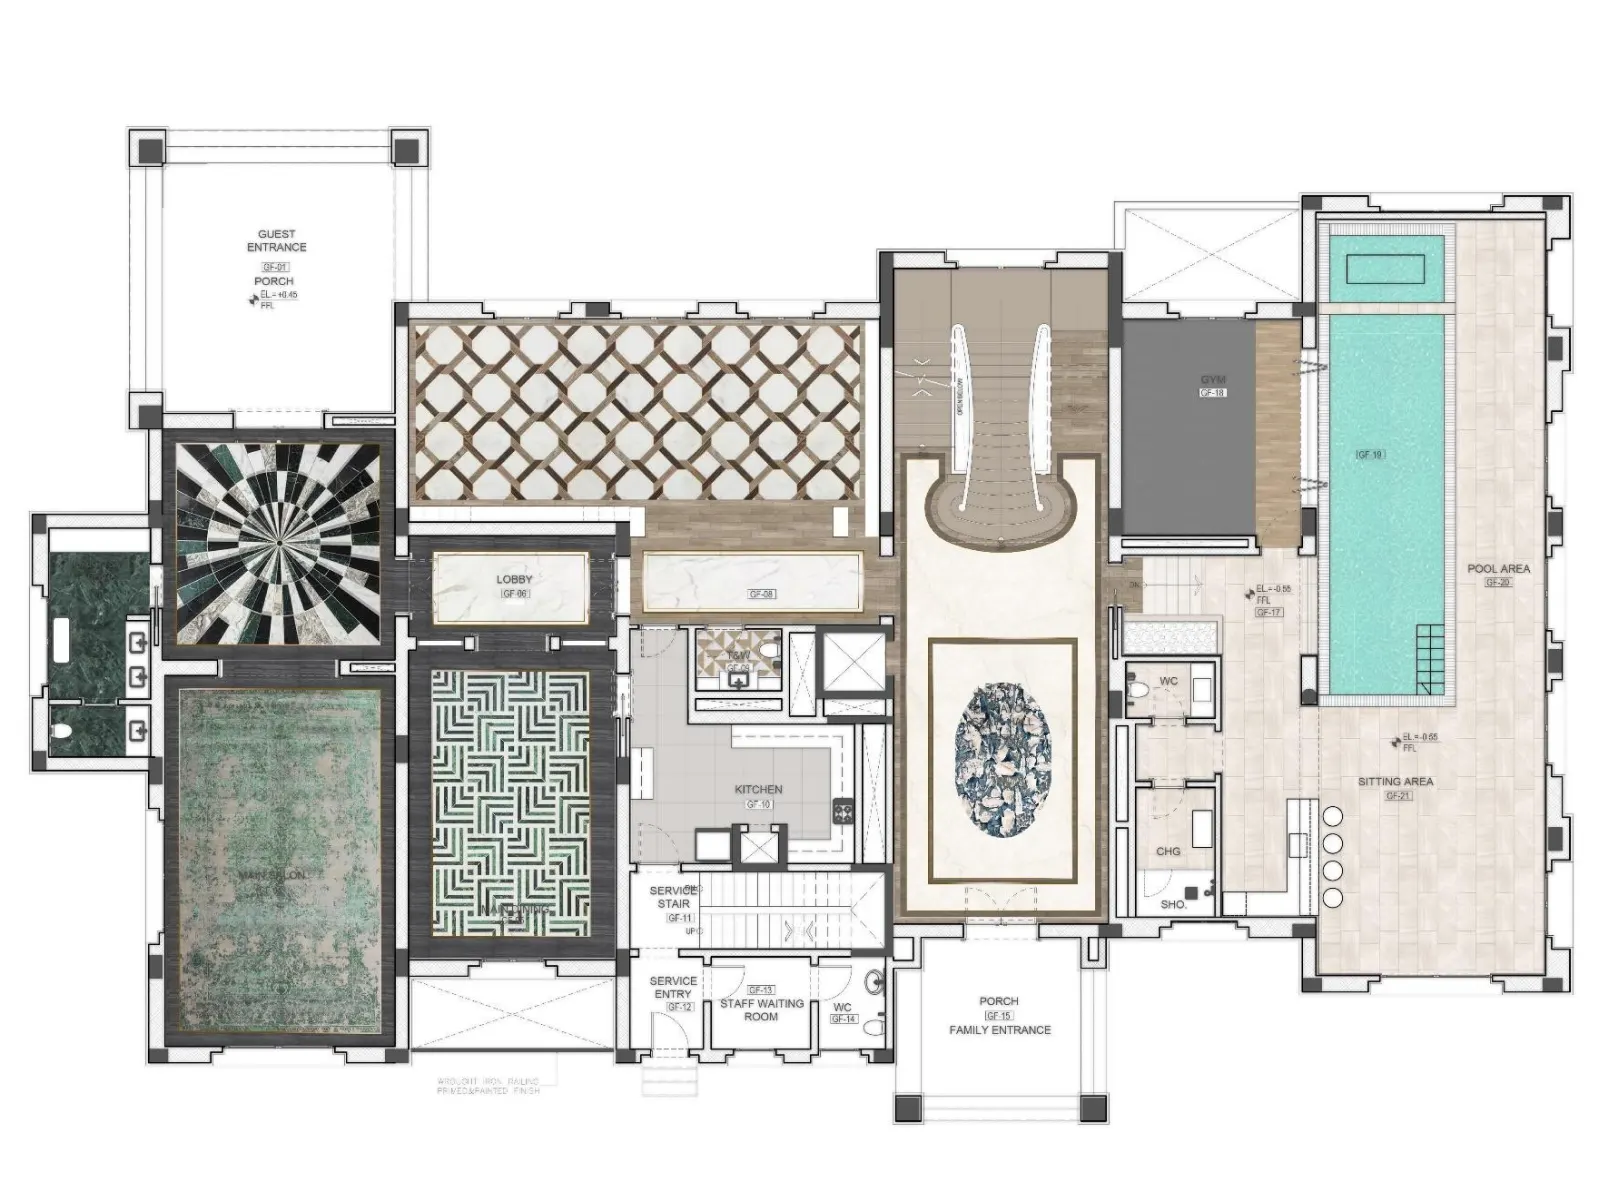
Tiling layout showing the planned floor finishes across the ground floor.
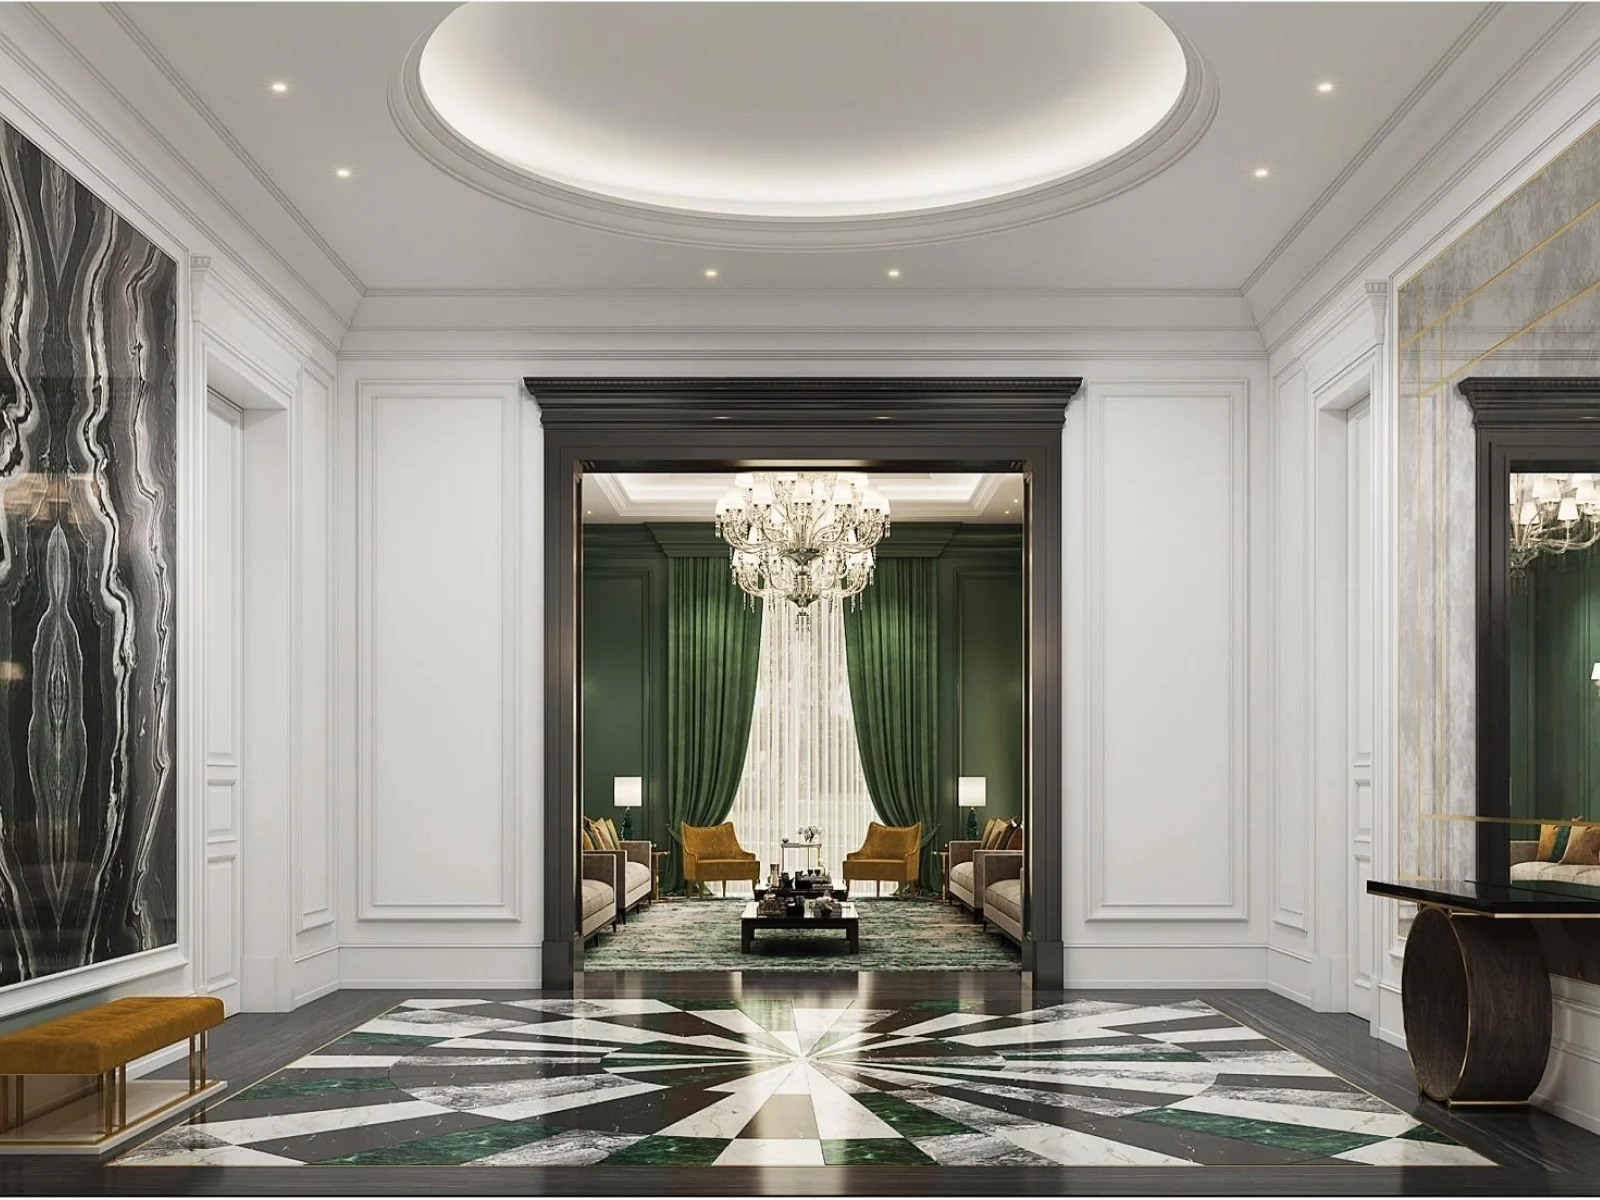
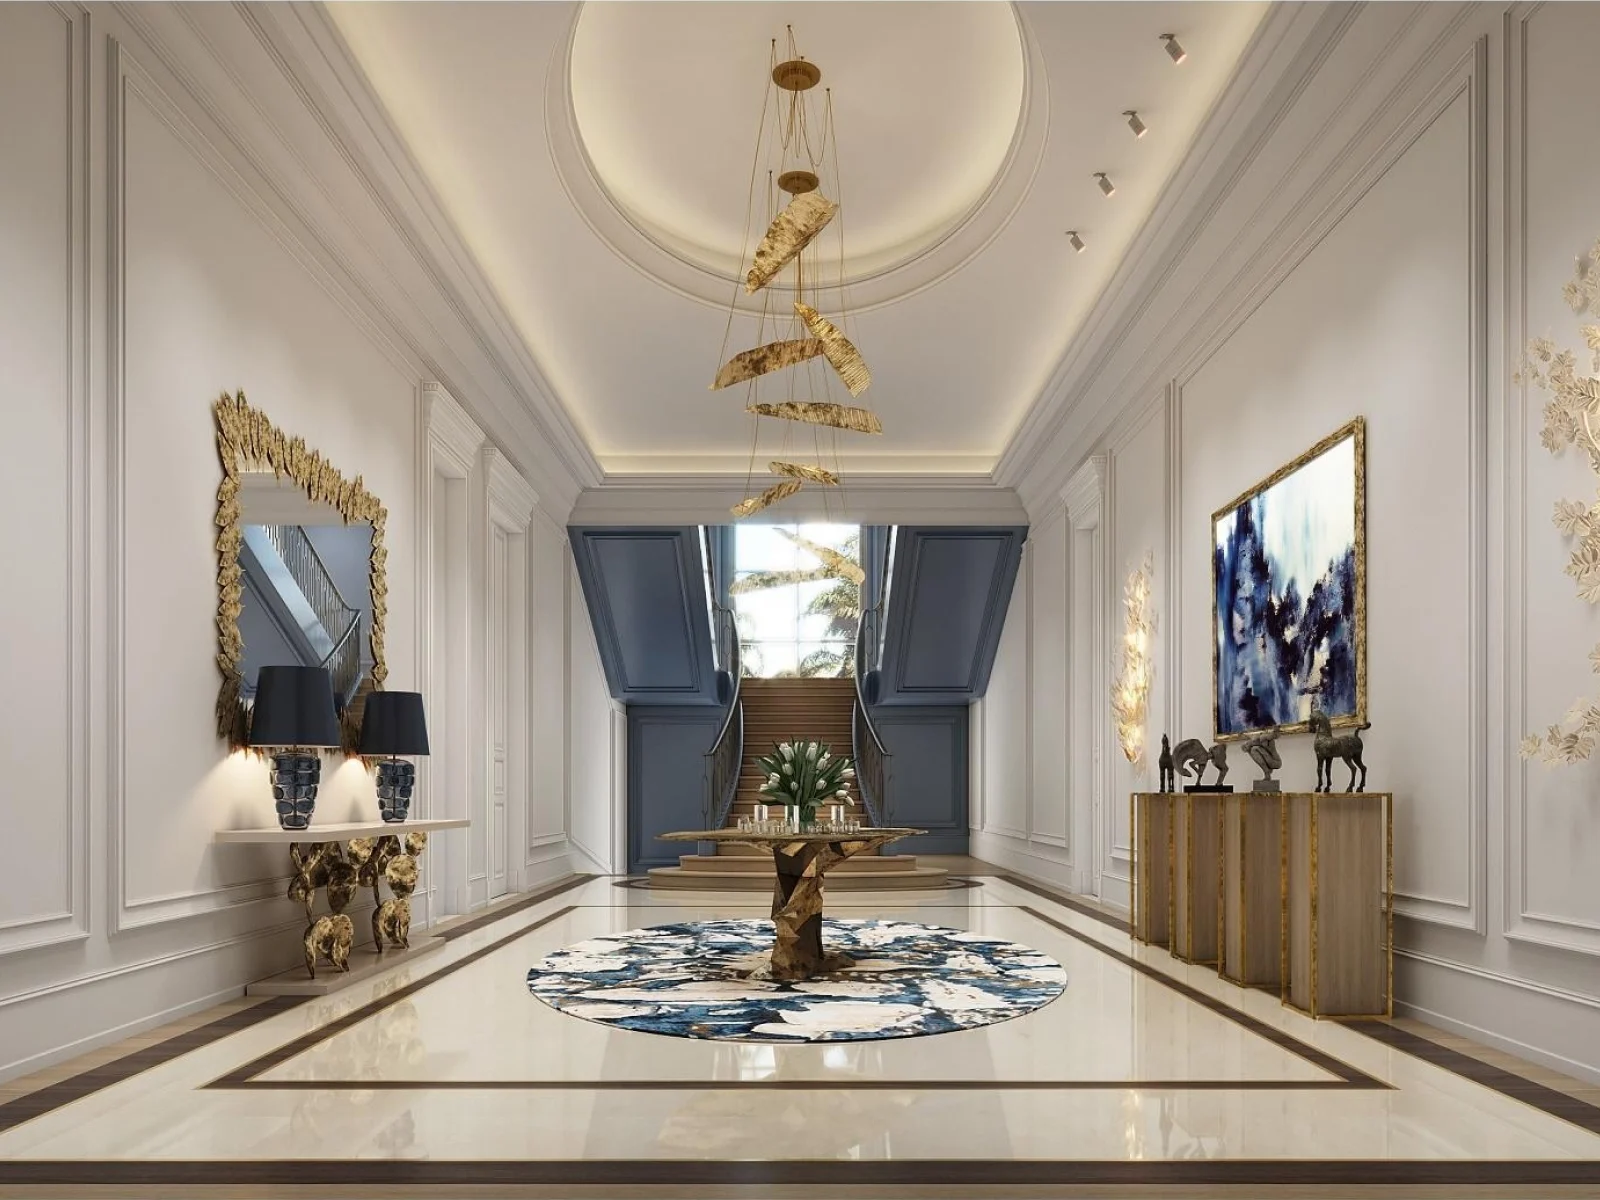
Classic interior perspective of the main entrance.
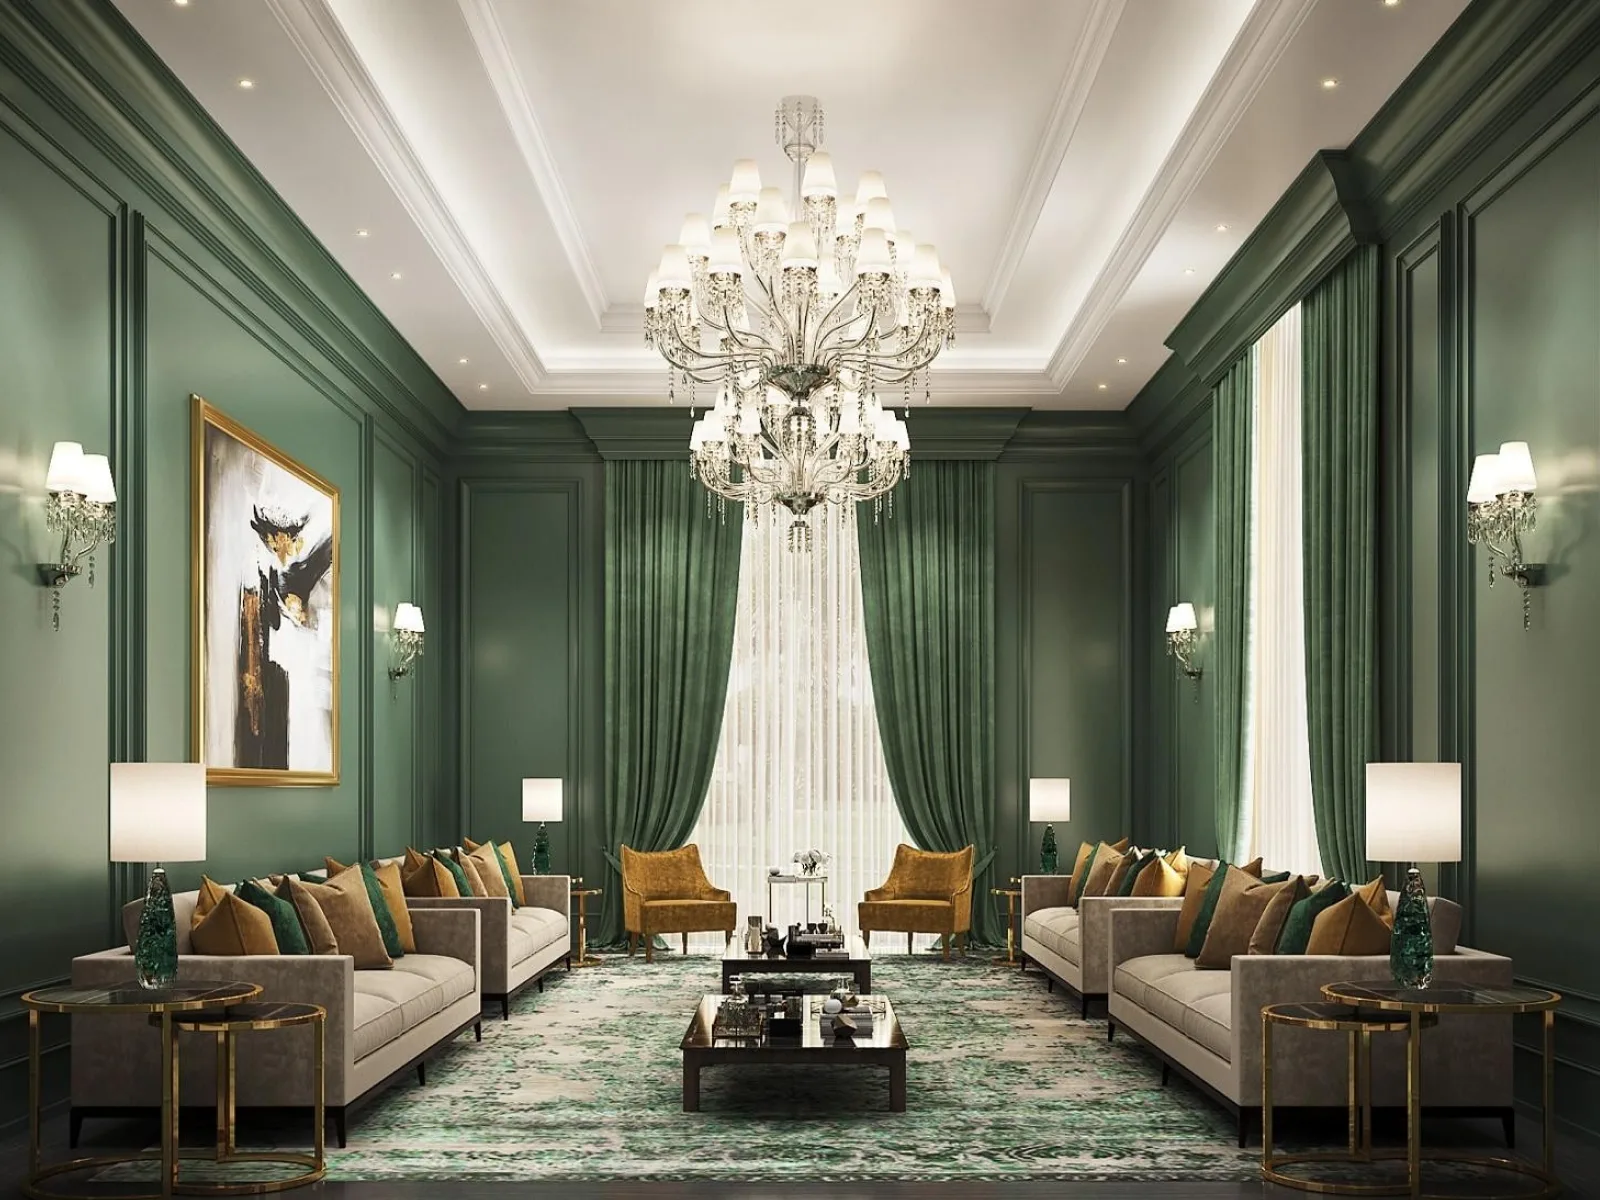
Formal salon designed with classic detailing and furnishings.
Dining space presented with classic interior detailing and furnishings.
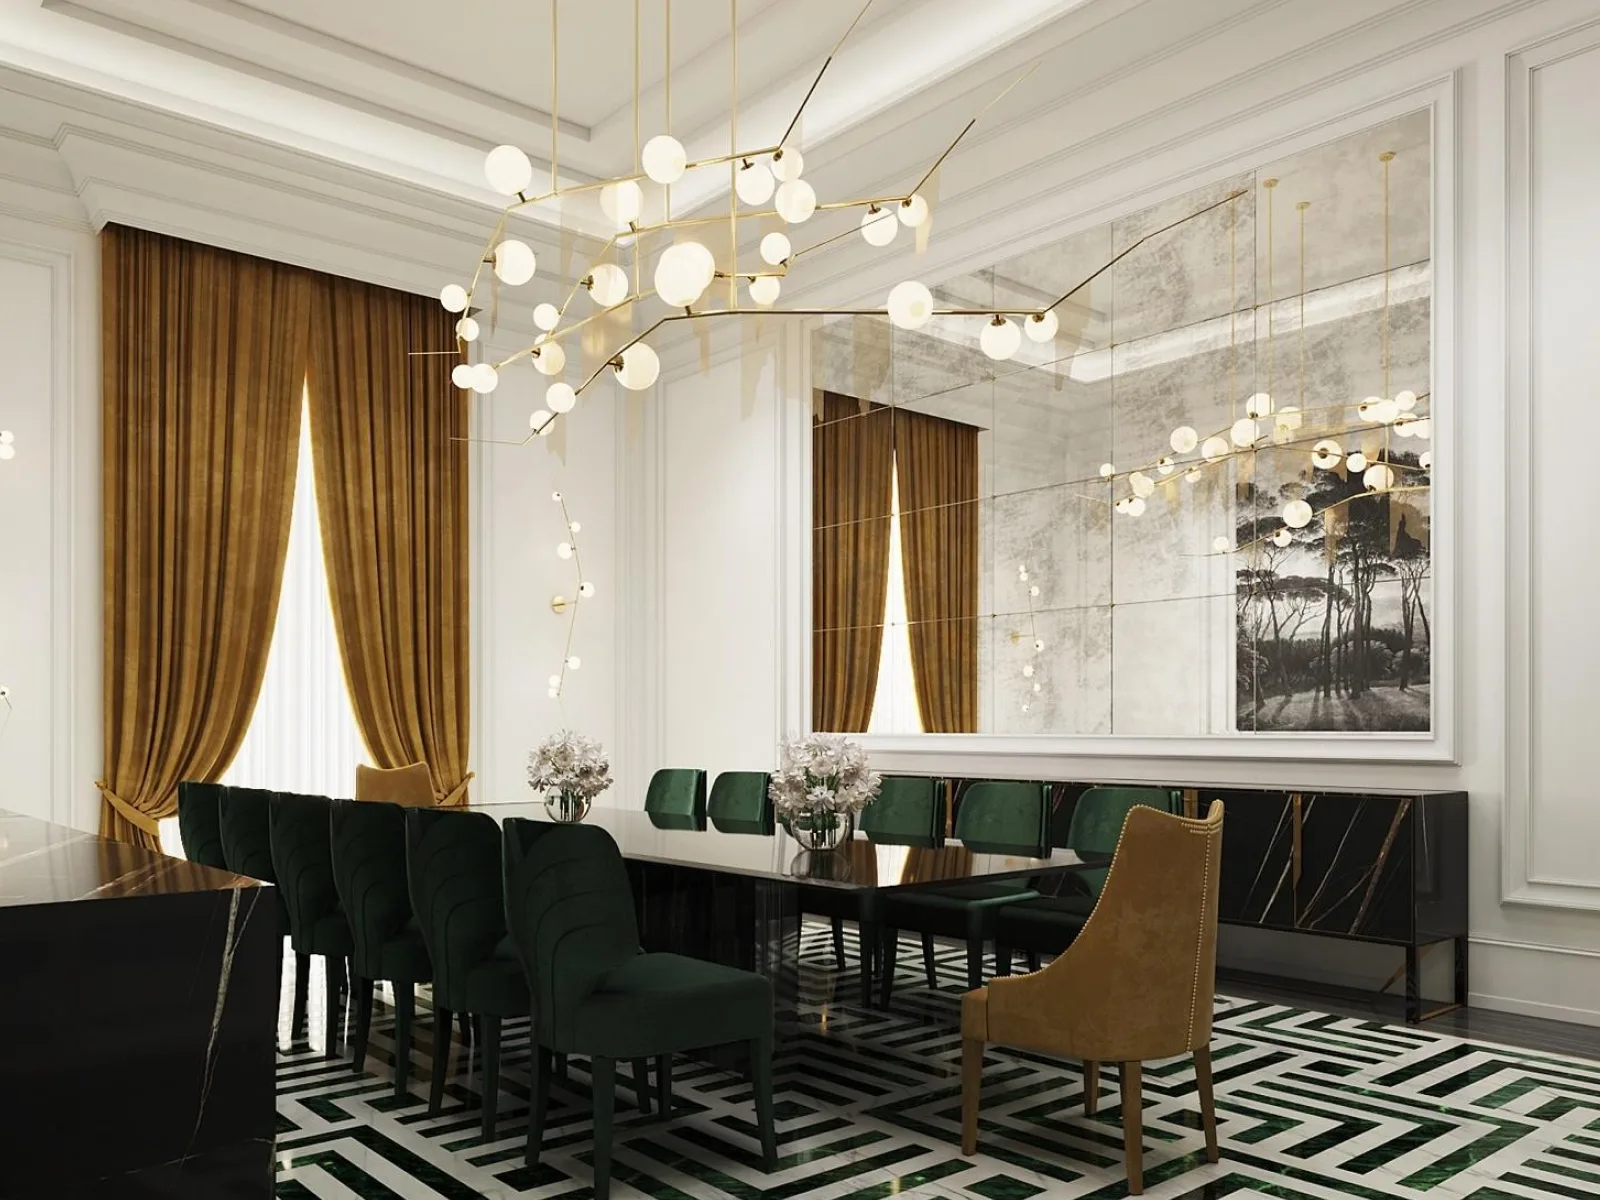
Family living space designed for comfortable everyday use and gathering.
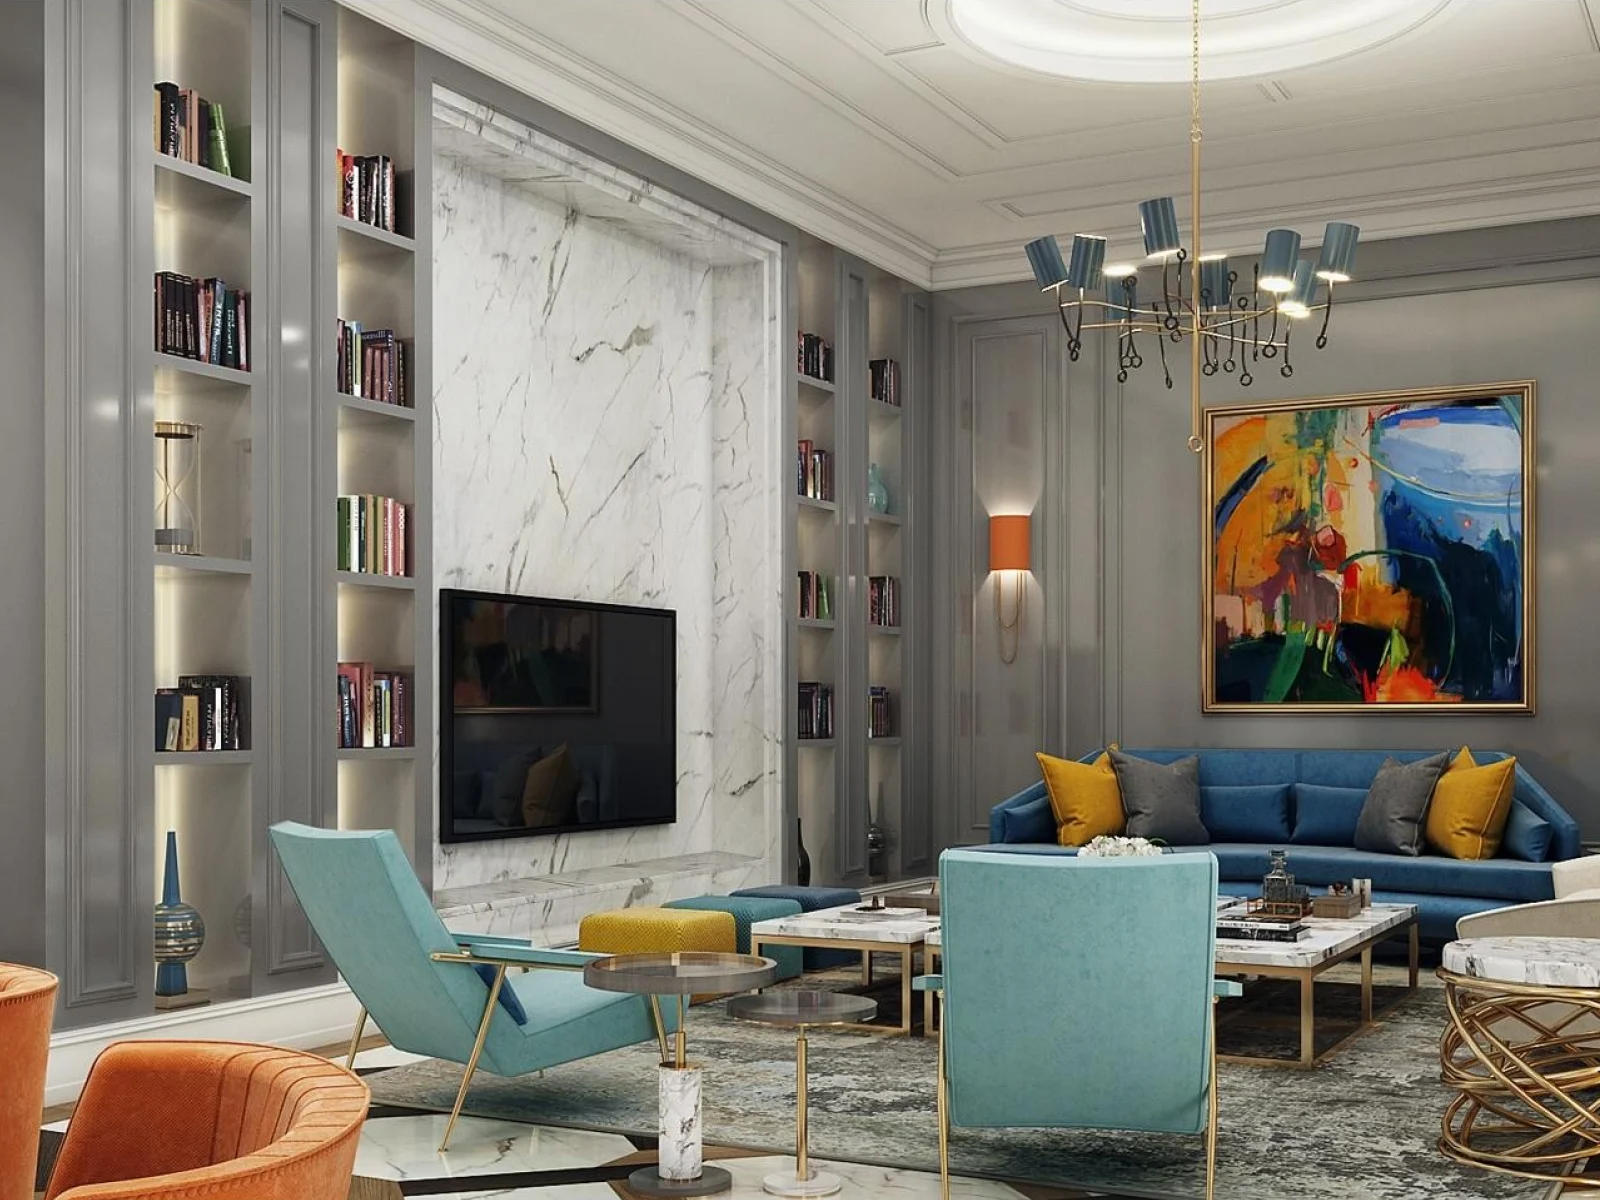
Interior perspective of the family entrance with classic detailing.
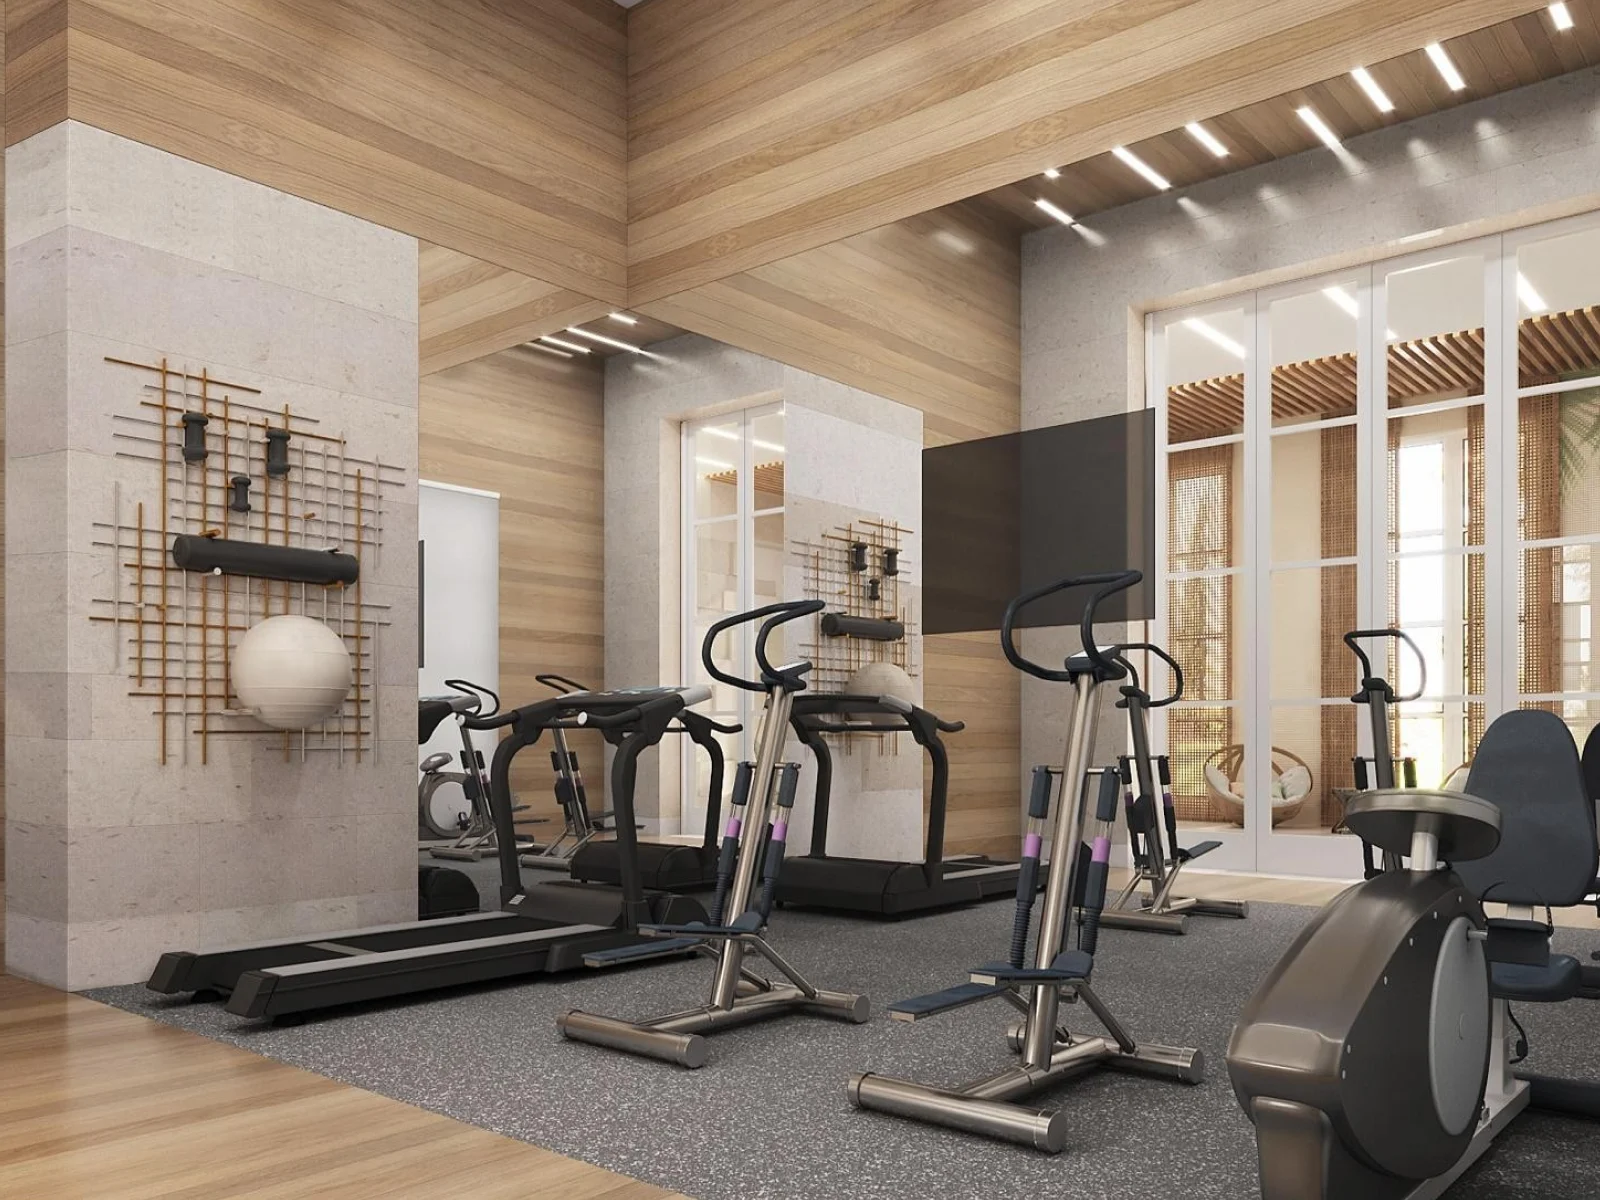
Dedicated gym space within the villa interior design.
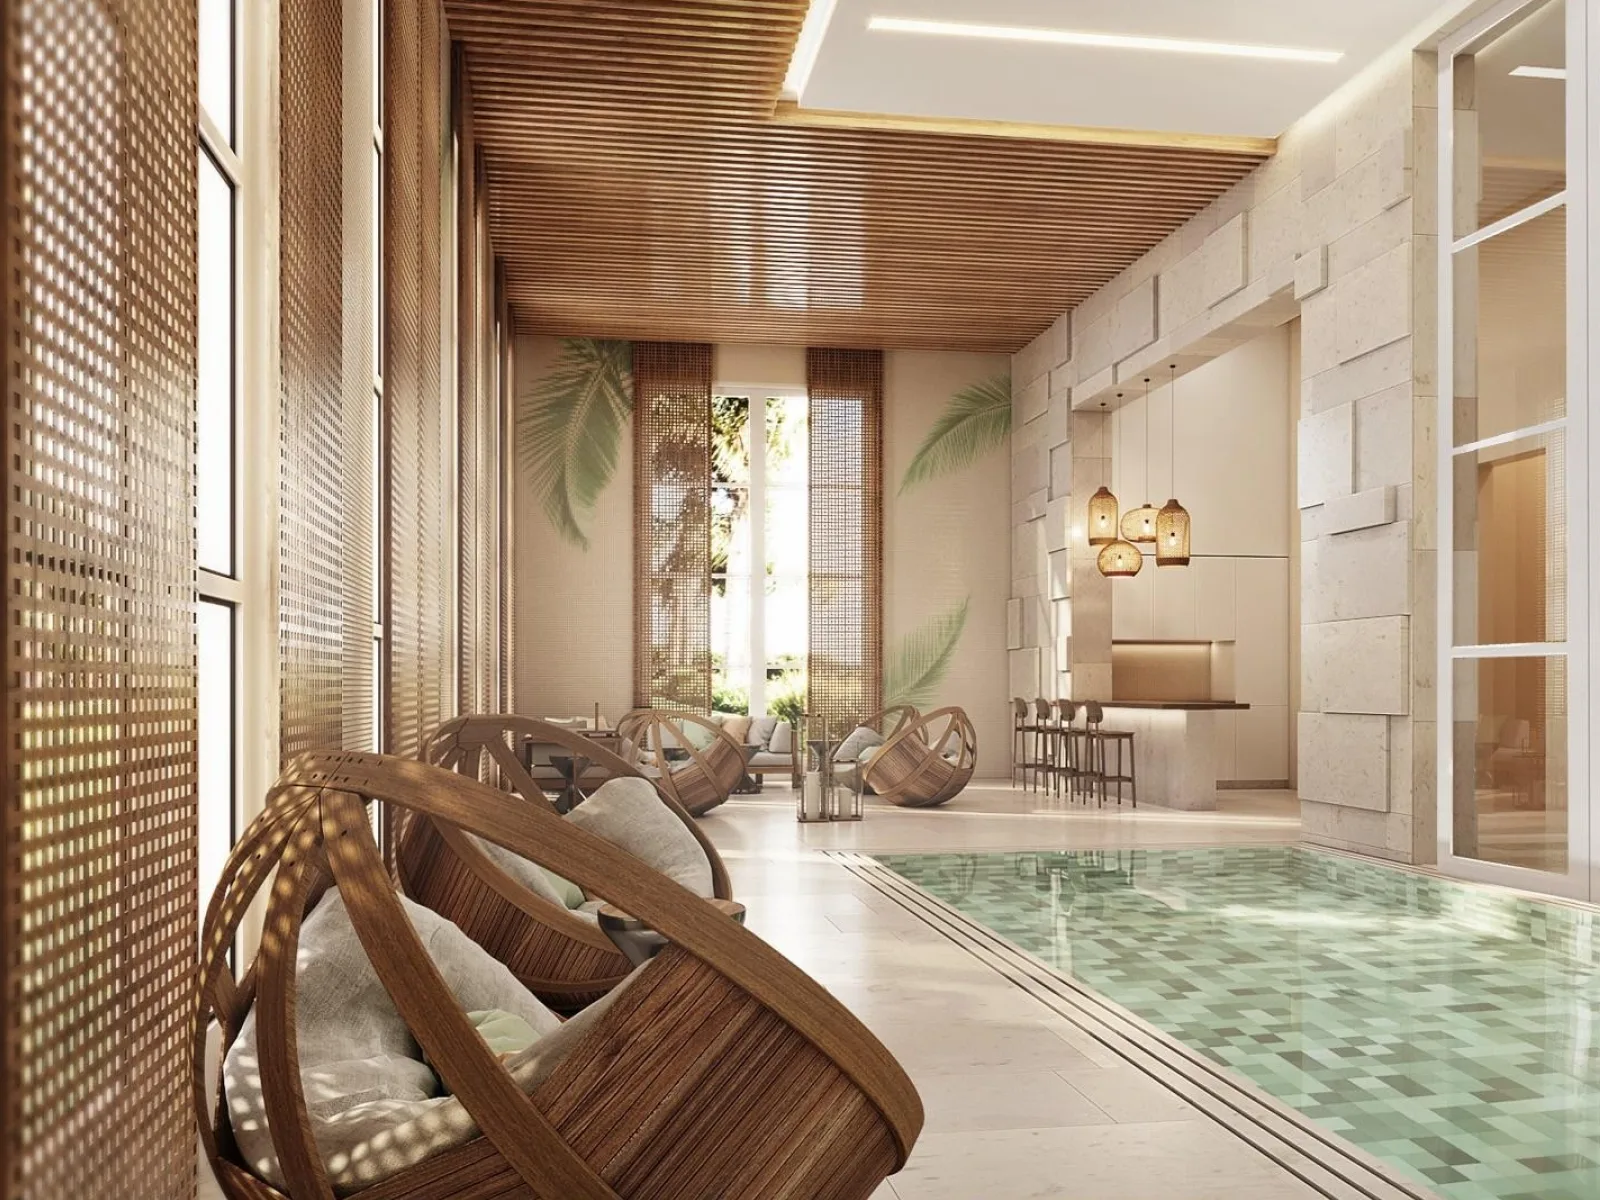
Pool area presented as part of the villa's interior design concept.
Find answers to common questions about residential interior design, villa interiors, customization, project planning and the design process at Inarc Designs.
Depending on the project requirements, villa interiors can include living areas, dining spaces, bedrooms, studies, home theatres and other spaces.
Share your space and requirements with Inarc Designs to discuss your interior design project.